DWG -PLANS -PROGECT

DWG -PLANS -PROGECT
House plan - Dwg project - Dwg school - Dwg architect- Dwg Hospital.
Showing posts with label facility. Show all posts

Sunday, July 26, 2015

Bucheon HEMIL Library / Korean architecture

1st Prize Winner / Korean architecture / Bucheon HEMIL Library

Bucheon HEMIL Library
\Korean architecture

Bucheon HEMIL Library /Architecture & Engineers Co. Ltd. / Park hyeong bae + E kchitects & Associates / Han Sang bum. Kim yong hwa


 Korean architecture
site plan

Area district : Central commercial area, 
                    Fire prevention district,
                    District unit planned district.
Function : Culture & Assembly facility, 
               Eoucabonal research & Welfare facility ( same function with project city hall in Icheon )
Site area : 1,000,60m2 
Building area : 729.53m2 
Total floor area : 3,990.06m2 
Landscaped area : 200.97m2 
Building coverage ratio: 72.91% 
Floor area ratio : 314.60% 
Stories : B1. 5FL 
Structure : Reinforced concrete 
Parking capacity : 21 cars 
Ext. finish : Curtain wall, Aluminium louver, Ceramic panel 

Bucheon HEMIL Library
Circumference situation
Bucheon HEMIL Library
Arrangement concept I
 Korean architecture Architecture Competition Annual 2006
Arrangement concept 2
Architecture Competition Annual 2006
Arrangement concept 3


 Beginning Point of Human Network in City... 
 The project's site is located at a commercial town of Wonmigu, Bucheon City which shows typical urban scenes in which apartments are mixed whth shops. The site's small area makes us consider openness .In addition, a 35m road is close to a buffer zone. It is fortunate at parks around the site enables people to have a good view .

Bucheon HEMIL Library / Korean architecture
Frist floor plan

Bucheon HEMIL Library / Korean architecture
Second floor plan
Architecture Competition Annual 2006
Fifth floor plan
Zoning & Division, Connection & Flow, Change & Adaptation 
The mass is arranged to ensure open spaces because the site is small compared with accepted programs. Therefore, The main entrance heads for a road on the northeast side of the site in order to maximize openness. In addition, an indoor atrium is planned by ensuring a square and dividing the mass. It introduces daylight and sky to the building which is likely to stuffy due to the narrow site. Accordingly, juveniles as well as the disabled will enjoy calmn and silence. 
Korean architecture
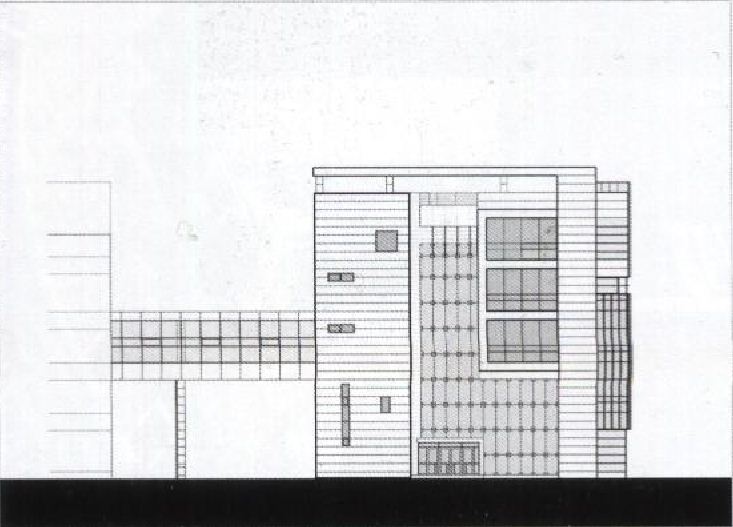
front elevation
Bucheon HEMIL Library / Korean architecture Architecture Competition Annual 2006
left elevation
Space Plan to Harmonize Visual Angle With Light 
Corridors and rooms are arranged around the indoor atrium and decks between the spaces are used to link the inside with the outside. A roof garden plays the same role as a neighborhood park. The project is designed mainly for both the visually disabled and the adolescent. Therefore, the 1st, 2nd and 3rd floors contain spaces for the disabled owing to easy accessibility, while the 4th and 5th floors include spaces for the adolescent. A general data room, arranged on the 5th floors, has skylights in order to maintain comfortable condition. A sunken garden enhances daylight and ventilation of underground spaces. In addition, water spaces including an artificial waterfall at an entrance court provide visual and auditory motives. 

Architecture Competition Annual 2006
section 1

Architecture Competition Annual 2006
section 2
Image as Open Community 
Curtain walls are applied to the elevation for a transparent and open image. Vertical louvers are used to avoid a dry image and realize an intimate and dynamic image. In addition, the atrium is expected to integrate
spaces vertically, get rid of a barrier between the disabled and the nondisabled and realize one human network

See More to Other Korean architecture project 
1 2 3 4 5 6 7

For inquiries please comment on the subject 

Read More ... Résuméabuiyad

Saturday, July 11, 2015

Design building of District Court in Jinju Branch, Changwon

Design District Court building in Jinju Branch, Changwon, South Korea
Design building of District Court in Jinju Branch, Changwon
Design District Court building , Changwon
Function : Business facility
Site area : 16,018㎡
Bldg. area : 3,016㎡
Total floor area : 13,818㎡
Stories : B1, 6FL
Structure : Reinforced concrete
Finish : T24 Color low-e pair glass, T30 Granite dabbed finish, T4 Aluminium complex panel(ext.), Floor_Granite Rubbing, Wall_Granite flamed, Ceiling_Aluminium(int.
Design building of District Court in Jinju Branch, Changwon
Site paln of District Court
 :Concept Design of building District Court

Design building of District Court in Jinju Branch, Changwon
Concept Design of building District Court

Design building of District Court in Jinju Branch, Changwon
Concept Design of building District Court

Design building of District Court in Jinju Branch, Changwon
Concept Design of building District Court
The court has been symbolized as the focal point of social justice in the midst of change in time. And that may be the result of a flexible legal mind to communicate with contemporary human beings under the wave of changing times. In order to express the legal mind unique to the court, planning was conducted with focus on the following three points. First, it has to escape from the rigid and authoritarian image of a court, and realize a flexible image of communicating with the people as well as maintain the image of a court as the symbol of fairness. Second, it has to include identity of the court by planning the courtroom as the central space of a court. Third, it has to build a court which is unique to Jinju, expressing local sentiment of a city with a tradition of loyalty and integrity. Under the above points, linked with considerations of energy and environment, the core issue of current public building construction, it has to construct a building worthy of the court internally as well as externally.

Design building of District Court in Jinju Branch, Changwon
Site solution of building Design 
Design building of District Court in Jinju Branch, Changwon
Mass concept of building Design

Design building of District Court in Jinju Branch, Changwon
Architecture design of District Court in Changwon

Design building of District Court in Jinju Branch, Changwon
view Architecture design of District Court in Changwon

-Design building Sustainability  :                                                      
Design building of District Court in Jinju Branch, Changwon
Sustainable design
- Plan the courthouse as side corridor type, enabling excellent viewing on both front and rear ends and helping natural lighting and natural ventilation

-Green space network :
Design building of District Court in Jinju Branch, Changwon
Green space network
- Link open spaces via nature and thus overcome level difference of the premises
- Increase usability of open space on the front and reduce interference with apartment buildings on the rear
- Provide multi-floor rest area by three dimensional green space plan
- Realize an eco friendly, green courthouse by systematic composition of indoor and outdoor green spaces

Design building of District Court in Jinju Branch, Changwon
Green space network of court
-Eco-friendly atrium plan :

Design building of District Court in Jinju Branch, Changwon
Eco-friendly atrium plan
- Realize an efficient atrium ventilation system by parallel natural ventilation and forced ventilation
- Separate high-noise court service halls from courtrooms through bridge access

-Elevations  :
-Front elevation :
Design building of District Court in Jinju Branch, Changwon
Front elevation of building District Court.


-Left elevation :
Design building of District Court in Jinju Branch, Changwon
Left elevation of building District Court
: Rear elevation-

Design building of District Court in Jinju Branch, Changwon
Rear elevation of building District Court
: Right elevation-

Design building of District Court in Jinju Branch, Changwon
Right elevation of building District Court

 -Sections :

-Cross section :
Design building of District Court in Jinju Branch, Changwon
Cross section
 -Longitudinal section :

Design building of District Court in Jinju Branch, Changwon
Longitudinal section
-floor plans :
-First floor plan :
Design building of District Court in Jinju Branch, Changwon
First floor plan of District Court Jinju Branch
-Third floor plan :

Design building of District Court in Jinju Branch, Changwon
Third floor plan of District Court Jinju Branch
-Fifth floor plan :
Design building of District Court in Jinju Branch, Changwon
Fifth floor plan of District Court Jinju Branch

Design building of District Court in Jinju Branch, Changwon
view Perspective of district court design

Design building of District Court in Jinju Branch, Changwon
Changwon District Court Jinju Branch

Read More ... Résuméabuiyad
Related Posts Plugin for WordPress, Blogger...

Total Pageviews

Popular posts