DWG -PLANS -PROGECT

DWG -PLANS -PROGECT
House plan - Dwg project - Dwg school - Dwg architect- Dwg Hospital.
Showing posts with label Architects. Show all posts

Friday, October 30, 2015

Zaha Hadid Design Project 1000 Museum In Miami Beach, usa

Project Designer 1000 Museum In Miami Beach : Zaha Hadid .

project site : Miami Beach, usa .
Date : 2012 - tbc .
Status : Under Construction .
Project 1000 Museum In Miami Beach

Architect : 
Design : Zaha Hadid and Patrik Schumacher.
Project Director : Chris Lépine,
Project Team : Alessio Constantino, 
Martin Pfleger, Oliver Bray, Theodor Wender, Irena Predalic, Celina Auterio, Carlota Boyer.
Competiton Team : Sam Saffarian, Eva Tiedemann, Brandon Gehrke, Cynthia Du, Grace Chung, Aurora Santan, Olga Yatsyuk .
Consultants Local Architect : O’Donnell Dannwolf Partners
Structural : DeSimone 
MEP : HNGS Consulting Engineers
Civil : Terra Civil Engineering
Landscape : Enea Garden Design
Fire Protection : SLS Consulting Inc
Vertical Transportation : Lerch Bates Inc
Wind Tunnel Consultant : RWDI
Project Data : Height 709 ft, Gross Area 911,027 sq ft, Levels: 66, Townhouse Units: 4, Half Floor Units: 70, Full Floor Units: 8, Penthouse: 1, Parking Spaces: 260.

Zaha Hadid Design Project 1000 Museum In Miami Beach, usa
Project 1000 Museum In Miami Beach
For an architect who occupies a Z-dimension all her own, Zaha Hadid, Hon. FAIA, has seldom constructed high along that Z axis.
She has built many multi-level and midrise institutional buildings, but very few towers. That is about to change with the on One Thousand Museum, a 66-story, 83-unit, super-luxury condominium tower on Biscayne Boulevard in Miami, opposite Museum Park, with views across Biscayne Bay to Miami Beach.
The project is no less Zaha at this unprecedented scale. A concrete exoskeleton structures the perimeter of
the tower in a web of flowing lines that integrates lateral bracing within the lines of structural support. Columnar lines near the base splay out to meet at the corners, forming a rigid tube highly resistant to Miami’s demanding wind loads.

Zaha Hadid Design Project 1000 Museum In Miami Beach, usa
Project 1000 Museum In Miami Beach
With structure at the perimeter, the interior floor plates are almost column free, allowing maximum variation in floor plans. The bottom two-thirds of the tower has two units per floor, while the upper third boasts units that occupy the entire floor. The moving, curving lines of the exoskeleton mean that each succeeding floor plan is slightly different from the last. On the lower floors, terraces occupy the corners; on the upper floors, the terraces are tucked in from the edges.
A duplex penthouse occupies the last two residential floors. The final floor features an aquatic center, leisure area, and event space.
There is commercial space at the base, along with several stories of parking. At grade, the tower is ringed by pools and gardens. 
Zaha Hadid Architects project director Chris Lepine says that the structure—which appears as if it were eroded from a solid reads from top to bottom as one continuous liquid frame.

Project 1000 Museum In Miami Beach
The tower represents a line of research in high-rise construction that explores a fluid architectural expression consistent with engineering for the entire height of the structure. The emphasis is on expressing the dynamism of the structure in an integrated whole that avoids the frequent typology of a tower resting on a base.
Lepine points out that while the architects have worked to express the structure and its beauty within a tall, slender tower, the structure itself is “purposeful” in that it is rigid, stiff, and hurricane resistant. It's not a diagrid structure but its curving lines allow a diagonal bracketing action. “We had this idea of a fluidity that is both structural and architectural,” Lepine says.

perspective Project 1000 Museum, Zaha Hadid
perspective Project 1000 Museum, Zaha Hadid 
Instead of simply cladding a steel frame, the architects are designing expressive form-work, which can be reused as construction progresses up the tower. The concrete will be painted so that its finished surface is also the architectural finish. “A lot of innovation comes in how we build the form work. We’re looking at several solutions,” continues Lepine. Behind the exoskeleton, the architects have created a folded, faceted, crystallike façade to contrast with the solidity of the exoskeleton. The dependable Miami sun will create plays of light on the glass within the structural frame.

 Project 1000 Museum
 Project 1000 Museum
“What you see is literally structure getting thicker and thinner, as needed," Lepine says. "There’s a continuity
between the disciplines, between the architecture and engineering, to create that impression.”
Tower Of Project 1000 Museum In Miami Beach, usa
Elevation the tower

Developers Gregg Covin and Louis Birdman of One Thousand Museum Limited commissioned Hadid to do the design, in association with the local architect of record, O’Donnell Dannwolf Partners Architects.
Hadid started One Thousand Museum after being commissioned to design Collins  Park Garage, a combination parking garage and public plaza now also in working drawings. There will soon be two notable Hadid structures in Miami as Hadid finally breaks into large-scale construction in the United States.

Read More ... Résuméabuiyad

Saturday, September 12, 2015

Beijing New Airport Terminal Building Daxing, China / Zaha Hadid

Beijing New Airport Headquarters (BNAH)
JOINT DESIGN TEAM (OPTIMISED CONCEPT DESIGN STAGE):
ADP Ingeniérie (ADPI) and Zaha Hadid Architects (ZHA)
with Buro Happold, Mott Macdonald and EC Harris
Zaha Hadid Architects (ZHA):

Design Airport, China - Zaha hadid
Design Airport Terminal Building Daxing, China - Zaha hadid

Design: Zaha Hadid and Patrik Schumacher
Zaha Hadid Project Directors: Cristiano Ceccato, Charles Walker
Zaha Hadid Project Architects: Paulo Flores, Lydia Kim
Project Coordination: Eugene Leung, Shao-Wei Huang
Zaha Hadid Project Team: Uli Blum, Antonio Monserrat, Alberto Moletto, Sophie Davison, Carolina Lopez-Blanco, Shaun Farrell, Junyi Wang, Ermis Chalvatzis, Rafael Contreras, Michael Grau, Fernando Poucell, Gerry Cruz, Filipa Gomez, Kyla Farrell, Natassa Lianou, Teoman Ayas, Peter Logan, Yun Zhang, Karoly Markos, Irene Guerra
Beijing Support Team: Satoshi Ohashi, Rita Lee, Yang Jingwen,
Lillie Liu
CONSORTIUM TEAM (COMPETITION STAGE):
ZHA (Lead), Pascall + Watson, Buro Happold, Mott Macdonald,
EC Harris. Consultants: McKinsey & Company, Dunnett Craven, Triagonal, Logplan, Sensing Places
LOCAL DESIGN INSTITUTE:
BIAD (Beijing Institute of Architecture & Design) and CACC (China Airport Construction Company)
Project Data
Size: 700,000 m2 total floor area + 80,000 m2 ground transportation centre
Capacity: 45 million passengers per year (expanding to 72 million)

Zaha hadid
Site Plan Of Airport Terminal Building Daxing, China - Zaha hadid

Design Description :
The Beijing New Airport terminal building will be extremely user-focussed, efficient, adaptable and sustainable for future growth to serve the world’s fastest growing aviation sector. The client, Beijing New Airport Headquarters, adopted the 6-pier radial concept developed by ADPI as it gives exceptional functionality and flexibility.

Design Airport Terminal Building Daxing, China
Design Airport Terminal Building Daxing, China - Zaha hadid
The design celebrates the connectivity and dynamism of air travel; expressed as a sequence of inspirational inter-connected public spaces. The flowing rooflines cover the large, column-free spaces and provide a sense of scale and orientation – welcoming the world to Beijing. All of the passenger pathways through the terminal converge within the central courtyard, creating a multi-layered civic space - a public square and meeting place for passengers from around the globe - at the very heart of the terminal.

The terminal’s compact design minimizes the distances between check-in and gate, and also the distances between gates for transferring passengers. These transferring passengers will disembark and walk a short distance to the central courtyard, then on to their next gate. Aircraft piers radiate outwards from this central space, maximizing the number of planes that can park adjacent to the terminal.

International and domestic passenger areas are separated vertically – not spread out horizontally as at most other airports. This further contributes to a more compact terminal building.

The radial layout greatly improves adaptability and sustainability by enabling the terminal to operate in the many different configurations most appropriate to the varying aircraft and passenger traffic throughout each day. The compact design also reduces the requirements for shuttle trains between the many terminals that are common at other large airports. The installation, maintenance and operation of shuttle trains is expensive, with constant energy demands to continually ferry passengers through the airport. The radial design of the Beijing New Airport Terminal enables passengers to simply walk the short distances to everywhere they need to go within the airport.

Zaha hadid
Design Airport Terminal Building Daxing, China - Zaha hadid
Housing many departure gates in one terminal with a single passenger handling centre – rather than building an airport with many smaller terminals and many handling systems – is also beneficial. This ultimately reduces the carbon footprint of the airport throughout its construction and operational lifetime – further contributing to reaching the airport’s very high targets of environmental management and sustainability.

Although large to accommodate the many passengers and aircraft, the terminal building maintains a relationship to a human scale and sense of direction. These characteristics have evolved from traditional Chinese architecture where intricate compositions of connecting volumes define exterior and interior spaces that guide visitors as they progress through the architecture. In this airport terminal design, passengers are similarly guided seamlessly through the building via a sequence of public spaces that flow into each other, leading to the grand central courtyard - the primary gathering space for departing, arriving and transferring global passengers - ensuring every visitor has the most convenient and enjoyable user experience.

The overall symmetry of the airport terminal design, together with its flowing, interconnected forms create a fluid composition which evokes the harmony and balance evident in Chinese natural landscapes, while its colours and materials are an expression of visual language within traditional Chinese culture. The design of the new terminal reflects China’s rich cultural history and its remarkable future at the centre of a worldwide stage.

Design Airport Terminal Building Daxing, China - Zaha hadid

Press Statement :
ADP Ingeniérie (ADPI) and Zaha Hadid Architects (ZHA) have completed the concept design for the world’s largest airport passenger terminal - the Beijing New Airport Terminal Building - in Daxing, Beijing, under the leadership of the Beijing New Airport Headquarters (BNAH), based on the bid-winning planning scheme by ADPI.

Design Airport
Design Airport Terminal Building Daxing, China - Zaha hadid

Following the 2011 international competition bid, in October 2014 the Beijing New Airport Headquarters created a Joint Design Team bringing together ADPI and Zaha Hadid Architects with competition consortium group members Buro Happold, Mott Macdonald and EC Harris to collaborate on the optimised concept design for the Beijing New Airport Terminal Building.
With Beijing’s existing Capital Airport already exceeding its planned capacity, the new airport will serve the world’s fastest growing aviation sector and enable further connections between Beijing and cultural, economic and civic centres around the globe. Initially accommodating 45 million passengers per year and expanding to 72 million, the new terminal will be adaptable and sustainable, operating in many different configurations dependant on varying aircraft and passenger traffic throughout each day. With an integrated multi-modal transport centre featuring direct links to local and national rail services including the Gaotie high speed rail, the new Daxing airport will be a key hub within Beijing’s growing transport network and a catalyst for the region’s economic development, including the city of Tianjin and Hebei Province

Design Airport  - Zaha hadid
Design Airport Terminal Building Daxing, China - Zaha hadid
The Joint Design Team scheme integrates principles originally developed during the competition phase by ADPI and the Zaha Hadid Consortium Group respectively, which included Pascall+Watson, Buro Happold, Mott Macdonald and EC Harris. ZHA’s projects include some of the world’s most popular, user-focused and adaptable civic architecture that prioritises the public realm and user experience. This expertise, together with ADPI’s history and knowledge of airport planning and development, will ensure the new terminal at Daxing to be the world’s most convenient, sustainable and future-proof airport.
Following the completion of the concept design stage, the project is now being led by the Local Design Institute team under the continued leadership of BNAH.

Read More ... Résuméabuiyad

Tuesday, September 8, 2015

Designs Meter Tower In Germany / J.Mayer.H

story medical services and residential high design by J.Mayer.H

Designs Meter Tower In Germany / J.Mayer.H
Medical Services and Residential Building, Germany
J.Mayer.H 1st prize winner  competition to design a 19-story medical services and residential high-rise in the center of the Rhine-Ruhr metropolitan region. The “sculptural” tower, which is defined by the horizontal “cloud-shaped” aluminum strips that cloak its facade, is designed to “provide a natural atmosphere” enhanced by planted terraces and balconies overlooking the adjacent landscape of the Rheinaue and views of Duesseldorf. 

Designs Meter Tower In Germany / J.Mayer.H
site plan of tower -J.Mayer.H
Competition: RKM740, Award: First Prize, Project Name: RKM740 Tower, Architects: J.Mayer.H Architects, Location: Düsseldorf-Heerdt, Dusseldorf, Germany, Architect on Site: Höhler + Partner (Aachen, Germany), Design Team: Andre Santer, Dr. Paul Angelier, Marta Ramirez Iglesias, Max Margorskyi, Client: Rheinblick Düsseldorf GmbH, Area: 26000.0 sqm, Project Year: 2017, Photographs: J. MAYER H., via designboom.

Meter Tower
In direct proximity to the sweeping landscape of the Rheinaue and with a view of Düsseldorf’s city center, this high rise will shape the silhouette of the left bank of the Rhine, not only in terms of its architecture, but in terms of use as well.
Floor Plan Meter Tower
Floor Plan Meter Tower - J.Mayer.H

The facades are designed as cloud-shaped, horizontal waves That shroud the building like a gown, lending it a light, sculptural character. The three-dimensional, perforated, semi-transparent and directly Elements facade views inside and out and protect from the sun and wind. The planting of the terraces and balconies Will Improve the microclimate and Provide a natural atmosphere in combination with the adjacent Generously open spaces.

 J.Mayer.H
Floor Plan Meter Tower - J.Mayer.H

The spirit of historical hospital grounds will be continued in combining medical-commercial uses with new, quality residential construction. The base of the building will house retail outlets for medical goods, doctors’ offices, and a floor with surgical practices.On top of this, 14 residential floors will rise featuring floor plans and sizes that allow for various residential concepts with an orientation that responds to the location of the plot. The upper floors open an impressive panorama view far beyond the Dusseldorf city limits.

 J.Mayer.H
Section  Meter Tower - J.Mayer.H

Read More ... Résuméabuiyad

Saturday, August 29, 2015

Zaha Hadid Architects Design Project HEYDAR ALIYEV CENTER

Zaha Hadid
HEYDAR ALIYEV CENTER
Project HEYDAR ALIYEV CENTER.
Design Zaha Hadid and Patrik Schumacher with Saffet Kaya Bekiroglu.
Project Architect Saffet Kaya Bekiroglu
Project Team Sara Sheikh Akbari, Shiqi Li, Phil Soo Kim, Marc Boles, Yelda Gin, Liat Muller, Deniz Manisali, Lillie Liu, Jose Lemos, Simone Fuchs, Jose Ramon Tramoyeres, Yu Du, Tahmina Parvin, Erhan Patat, Fadi Mansour, Jaime Bartolome, Josef Glas, Michael Grau, Deepti Zachariah, Ceyhun Baskin, Daniel Widrig, Special thanks to Charles Walker.

Zaha Hadid Architects Design
HEYDAR ALIYEV CENTER
Main Contractor and Architect of Record DiA Holding
Consultants Tuncel Engineering, AKT (Structure), GMD Project (Mechanical), HB Engineering (Electrical), Werner Sobek (Façade), Etik Fire Consultancy (Fire), Mezzo Stüdyo (Acoustic), Enar Engineering (Geotechnical), Sigal (Infrastructure), MBLD (Lighting), Subcontractors and manufacturers, MERO (Steel Space Frame System) + Bilim Makina (Installation of Space Frame System), Doka (Formwork), Arabian Profile (External Cladding Panels / GRC & GRP), Lindner (Internal Skin Cladding), Sanset İkoor (Auditorium Wooden Cladding), Quinette (Auditorium Seats), Zumtobel (Lighting Fixtures), Baswa (Special Acoustic Ceilings) + Astas (Installation of Ceilings), Solarlux (Multipurpose Hall Façade Door), Bolidt (Polyurethane Floor Finish), Kone Elevators + Ikma (Installation of Elevators), MM Mühendisler Mermer (Marble Cladding Works), HRN Dizayn (Landscape LED Installation), Thyssen Group (Escalator), Remak Makina (Fire Doors and Concrete-Cladded Doors), Tema (Gypsum Panel Works), MIM Mühendislik (Structural Steel), Elekon Enerji Sistemleri (Main Building Lighting Control System), NIS Epoksi Kaplama Sistemleri (Epoxy Works), Light Projects Group (Lighting Fixtures), Limit Insaat (External Skin Insulations and Structure).

Zaha Hadid Architects Design HEYDAR ALIYEV CENTER

HEYDAR ALIYEV CENTER FACTS AND FIGURES

Project name Heydar Aliyev Center 
Location Baku, Azerbaijan
Start of project September 2007
Completion May 10, 2012
Client The Republic of Azerbaijan
Program Mixed-use cultural center
Procurement Design-build
Total floor area 101,801 m2
Site area 111,292 m2
Auditorium capacity 1,000
Unique fiberglass reinforced polyester panels 13,000 (40,000 m2)

Zaha Hadid Architects Design
HEYDAR ALIYEV CENTER

Fiberglass reinforced concrete panels 3,150 (10,000 m2) GRC panels
Fiberglass reinforced polyester panel production Max 70 unique panels per day
Museum space frame 12,569 Members / 3,266 Nodes
Auditorium space frame 17,269 Members /4,513 Nodes
Total surface space frame area approx. 33,000 m2
Internal skin fixing plates 70,000
Surface area of inner skin Over 22,000 m2
Metal deck roof purlins at tender stage 3,607—total length 10,092m
Metal roof deck trays at tender stage 3,936—total area 26,853 m2 Roof area 39,000 m2

Zaha Hadid Architects Design HEYDAR ALIYEV CENTER

Zaha Hadid
Zaha Hadid Architects Design Auditorium
For more details about the project, click here


Read More ... Résuméabuiyad

Friday, August 28, 2015

Heydar Aliyev Cultural Center / Zaha Hadid


Project  HEYDAR ALIYEV CENTER Designer By Architect, Zaha Hadid . 
Zaha Hadid Design project of Heydar Aliyev Cultural Center, Project Architect :Saffet kaya bekiroglu
photography: helene binet, 

Heydar Aliyev Cultural Center
As part of the former Soviet Union, the urbanism and architecture of Baku, the capital of Azerbaijan on the Western coast of the Caspian Sea, was heavily influenced by the planning of that era. Since its independence in 1991, Azerbaijan has invested heavily in modernising and developing Baku’s infrastructure and architecture, departing from its legacy of normative Soviet Modernism.
Zaha Hadid Architects was appointed as design architects of the Heydar Aliyev Center following a competition in 2007. The Center, designed to become the primary building for the nation’s cultural programs, breaks from the rigid and often monumental Soviet architecture that is so prevalent in Baku, aspiring instead to express the sensibilities of Azeri culture and the optimism of a nation that looks to the future.

Heydar Aliyev Cultural Center / Zaha Hadid
View Heydar Aliyev Cultural Center
  • Design concept / Zaha Hadid:
The design of the Heydar Aliyev Center establishes a continuous, fluid relationship between its surrounding plaza and the building’s interior. The plaza, as the ground surface; accessible to all as part of Baku’s urban fabric, rises to envelop an equally public interior space and define a sequence of event spaces dedicated to the collective celebration of contemporary and traditional Azeri culture. Elaborate formations such as undulations, bifurcations, folds, and inflections modify this plaza surface into an architectural landscape that performs a multitude of functions: welcoming, embracing, and directing visitors through different levels of the interior. With this gesture, the building blurs the conventional differentiation between architectural object and urban landscape, building envelope and urban plaza, figure and ground, interior and exterior.

Heydar Aliyev Cultural Center / Zaha Hadid
View Heydar Aliyev Cultural Center
Fluidity in architecture is not new to this region. In historical Islamic architecture, rows, grids, or sequences of columns flow to infinity like trees in a forest, establishing non-hierarchical space. Continuous calligraphic and ornamental patterns flow from carpets to walls, walls to ceilings, ceilings to domes, establishing seamless relationships and blurring distinctions between architectural elements and the ground they inhabit. Our intention was to relate to that historical understanding of architecture, not through the use of mimicry or a limiting adherence to the iconography of the past, but rather by developing a firmly contemporary interpretation, reflecting a more nuanced understanding.
Responding to the topographic sheer drop that formerly split the site in two, the project introduces a precisely terraced landscape that establishes alternative connections and routes between public plaza, building, and underground parking. This solution avoids additional excavation and landfill, and successfully converts an initial disadvantage of the site into a key design feature.

Heydar Aliyev Cultural Center
Zaha Hadid Design project of Heydar Aliyev Cultural Center

  • Geometry, structure, materiality :

One of the most critical yet challenging elements of the project was the architectural development of the building’s skin. Our ambition to achieve a surface so continuous that it appears homogenous, required a broad range of different functions, construction logics and technical systems had to be brought together and integrated into the building’s envelope. Advanced computing allowed for the continuous control and communication of these complexities among the numerous project participants.

Design By Zaha Hadid
Heydar Aliyev Cultural Center

The Heydar Aliyev Center principally consists of two collaborating systems: a concrete structure combined with a space frame system. In order to achieve large-scale column-free spaces that allow the visitor to experience the fluidity of the interior, vertical structural elements are absorbed by the envelope and curtain wall system. The particular surface geometry fosters unconventional structural solutions, such as the introduction of curved ‘boot columns’ to achieve the inverse peel of the surface from the ground to the West of the building, and the ‘dovetail’ tapering of the cantilever beams that support the building envelope to the East of the site

Heydar Aliyev Cultural Center
The space frame system enabled the construction of a free-form structure and saved significant time throughout the construction process, while the substructure was developed to incorporate a flexible relationship between the rigid grid of the space frame and the free-formed exterior cladding seams. These seams were derived from a process of rationalizing the complex geometry, usage, and aesthetics of the project. Glass Fibre Reinforced Concrete (GFRC) and Glass Fibre Reinforced Polyester (GFRP) were chosen as ideal cladding materials, as they allow for the powerful plasticity of the building’s design while responding to very different functional demands related to a variety of situations: plaza, transitional zones and envelope.

architectural composition   / Zaha Hadid
Heydar Aliyev Cultural Center
In this architectural composition, if the surface is the music, then the seams between the panels are the rhythm. Numerous studies were carried out on the surface geometry to rationalize the panels while maintaining continuity throughout the building and landscape. The seams promote a greater understanding of the project’s scale. They emphasize the continual transformation and implied motion of its fluid geometry, offering a pragmatic solution to practical construction issues such as manufacturing, handling, transportation and assembly; and answering technical concerns such as accommodating movement due to deflection, external loads, temperature change, seismic activity and wind loading.

Heydar Aliyev Cultural Center / Zaha Hadid
exterior and interior, the lighting of the Heydar Aliyev Center
To emphasize the continuous relationship between the building’s exterior and interior, the lighting of the Heydar Aliyev Center has been very carefully considered. The lighting design strategy differentiates the day and night reading of the building. During the day, the building’s volume reflects light, constantly altering the Center’s appearance according to the time of day and viewing perspective. The use of semi-reflective glass gives tantalizing glimpses within, arousing curiosity without revealing the fluid trajectory of spaces inside. At night, this character is gradually transformed by means of lighting that washes from the interior onto the exterior surfaces, unfolding the formal composition to reveal its content and maintaining the fluidity between interior and exterior.

Zaha Hadid / Heydar Aliyev Cultural Center
Heydar Aliyev Cultural Center
As with all of our work, the Heydar Aliyev Center’s design evolved from our investigations and research of the site’s topography and the Center’s role within its broader cultural landscape. By employing these articulate relationships, the design is embedded within this context; unfolding the future cultural possibilities for the nation.

project zaha hadid : 1 2 3 4 5  

Read More ... Résuméabuiyad

Wednesday, July 29, 2015

Design Elektra House In London / Adjaye Associates

Adjaye Associates / Design Elektra House In London
Architect / David Adjaye, Adjaye Associates
Elektra House Building Located in London, England, United Kingdom, The Architectural Designer House is Architect / David Adjaye, Adjaye Associates,
The David Adjaye (born 1966, Dar es Salaam, Tanzania), British-based architect of Ghanaian descent who won international acclaim for his diverse designs and innovative use of materials and light.
Elektra House / Adjaye Associates
Design Elektra House
The Elektra House Designed by Adjaye, David Adjaye,  Adjaye Associates We find in the architectural ideas of the house that the elements tend to vary widely in appearance, because they are inspired by specific standards of physical space to be occupied and the intended function of the building. Electra House of Representatives and dirty (in 2000 and 2002, respectively, both in London) and two of the most well-known private residences designed by examples .
Design By Adjaye Associates
Elek-tra House
The Urban Houses Elektra House Private Residence for Client,  The total area of the house 130 m2 

Design Elektra House In London
 Elektra House-Urban Houses
  • Project Description, Elektra House : 

The Elektra house was conceived as a large-scale light box and has no conventional windows. It stands on a site that was previously occupied by a single-storey workshop and there are several references to the earlier building in the new house. The height of the front facade is the same as the neighbouring houses but, like its predecessor, it has the appearance of a single storey structure. The clients for the Elektra house were two artists, with small children, who wanted to be able to use the living space for the display of art. With its generous width and top-lighting, the space behind the front facade was intended for this purpose. After the openness of the ground floor, the first floor is laid out as a series of separate rooms lit by rooflights. The only view of the surrounding area is from the top of the staircase, looking through the curtain wall that forms the top half of the back facade. 
Design Elektra House In London
Electra House
Despite the dark colour of the front and side facades, the physical character of the exterior is light rather than heavy. Most of the construction is hidden from view: on the street facade, the pattern of open joints between panels of resin-faced plywood is the most noticeable detail. Towards the street, the unbroken plane of the facade draws attention to the section of the street and the scale of the panels hints at the rhythm of the missing windows. 
Design Elektra House In London / Adjaye Associates
site-plan-Electra-House
The client, a sculptor with two small children, desired a flexible home which would contain a space in which to work as well as live. The program made use of the existing boundary walls and foundations. A new steel frame was inserted, from which hang the facades, allowing a small load to be trans-ferred onto the existing footings. 
Design Elektra House
side-elevation
The front of the house faces north and is conceived as an insulated facade with no outside views. This mute elevation is expressed in the interior as a double-height space with a continuous skylight running the length of the house, acting as a light chimney for the flexible live/work space on the ground. 
Design Elektra House In London
front-elevation
The back of the house faces south and enjoys the full east to west aspect. This is exploited by making a large glazed clerestory and reflecting wall, cre-ating a second double-height space, which scoops sunlight into the ground floor. The lower part of the elevation is divided into two: on one side is a glazed box and on the other a concertina window system opens onto a walled court space. 
Design Elektra House In London / Adjaye Associates
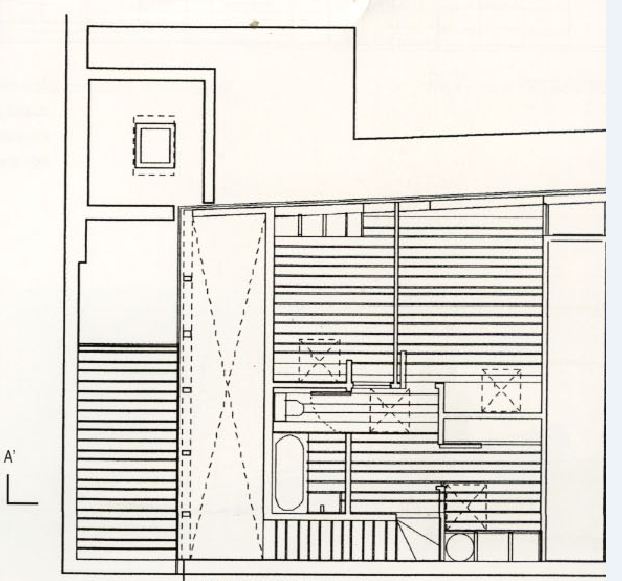
Ground-floor-plan

first-floor-plan / Elektra House
first-floor-plan

Roof-floor-plan / Elektra House
Roof-floor-plan
The upper floor is entered on the east side by a maple staircase. Upstairs, the rooms are small but the floor to ceiling heights are deliberately tall (3.2 meters). Each room has a full height door, which is the same thickness as the wall construction, and a skylight which is positioned to reflect as much light into the rooms as possible. The skylights are inclined in a specific direc-tion resulting in a clock-like effect. 

Elektra House
Elektra-House

Design Elektra House In London / Adjaye Associates
Elektra-House

Design Elektra House In London / Adjaye Associates
Elektra-House-2

Adjaye Associates
Elektra House Building, London, England, United Kingdom


Read More ... Résuméabuiyad
Related Posts Plugin for WordPress, Blogger...

Total Pageviews

Popular posts