DWG -PLANS -PROGECT

DWG -PLANS -PROGECT
House plan - Dwg project - Dwg school - Dwg architect- Dwg Hospital.
Showing posts with label Projects. Show all posts

Thursday, December 17, 2015

Graduation Projects Architecture of student part1

 Graduation Projects Architecture of student part1


  1. Graduation Projects -Al-alamin Intrenational Airport.
  2. Graduation Projects - Modern Art Museum.
  3. Graduation Projects - Research Center For Treatment Of EL Manzala Lake At Damietta.

  4. Graduation Projects - Project Research Lakes Science Center - Lake Mariot.

Graduation Projects  .
Graduation Projects: al-alamin intrenational airport

Graduation Projects .
Graduation Projects: modern art museum

Graduation Projects
Graduation Projects: Research Center For Treatment Of EL Manzala Lake At Damietta

Graduation Projects .
Graduation Projects:Project-Research-Lakes-Science-Center-Lake-Mariot

Read More ... Résuméabuiyad

Wednesday, December 16, 2015

Graduation Projects Architecture

graduation projects architecture of student - architectural projects for students -

- The first project : Hisroty Museum.
Graduation Projects Architecture
graduation projects: hisroty museum
hisroty museum
graduation projects

For Downloud The graduation projects: hisroty museum  high quality Her
                              -----------------------------------------------------------------------------

- The Second project : MUSEUM of the 7th art.
Graduation Projects Architecture
MUSEUM of the 7th art
Graduation Projects Architecture
graduation projects:MUSEUM of the 7th art

For Downloud The graduation projects:MUSEUM of the 7th art  high quality Her
                              -----------------------------------------------------------------------------

- The Third project : Research Center To Preseve The Environment.
Graduation Projects Architecture
research center to preseve the environment
 Graduation Projects Architecture
graduation projects: research center to preseve the environment
For Downloud The graduation projects: research center to preseve the environment  high quality Her
                              -----------------------------------------------------------------------------

- The Fourth project : Fashion Design Academy.
Graduation Projects Architecture
 fashion-design-academy
graduation projects: fashion-design-academy
graduation projects: fashion-design-academy

For Downloud The graduation projects: fashion-design-academy  high quality Her
                              -----------------------------------------------------------------------------

- The Fifth project : Tourist resort therapeutic Valley Mount Dakrur (Siwa), Tourist resort.
Graduation Projects Architecture
Tourist resort therapeutic 
Tourist resort therapeutic
graduation projects Tourist resort therapeutic

For Downloud The graduation projects Tourist resort therapeutic  high quality Her
                              -----------------------------------------------------------------------------

- The Sixth project : National Teams Training Center.
Graduation Projects Architecture
National Teams Training Center
graduation projects National Teams Training Center

For Downloud The graduation projects National Teams Training Center  high quality Her
                              -----------------------------------------------------------------------------

- The Seventh project : Alexanderia History Museum.
Graduation Projects Architecture
 alexanderia history museum
graduation projects alexanderia history museum

For Downloud The graduation projects alexanderia history museum  high quality Her
                              -----------------------------------------------------------------------------

- The Eighth project : Hurghda Aquarium.

Graduation Projects Architecture
 hurghda aquarium
hurghda aquarium
graduation projects hurghda aquarium

For Downloud The graduation projects hurghda aquarium  high quality Her
                              -----------------------------------------------------------------------------

For Downloud
 The
 All Graduation Projects Architecture 
 high quality
mediafire
 Her
                              -----------------------------------------------------------------------------

Read More ... Résuméabuiyad

Thursday, November 19, 2015

Architecture Projects Presentation / Graduation Projects

 Graduation Projects - MUSEUM OF ANCIENT EGYPTIAN CRAFT 

Architecture Projects Presentation

MUSEUM OF ANCIENT EGYPTIAN CRAFT
MUSEUM OF ANCIENT EGYPTIAN CRAFT 
MANSOURA UNIVERSITY - FACULTY OF ENGINEERING - POST GRADUATION PROJECT IN LUXOR 

PRESENTED BY / NEBAL NABIL 

site plan of  museum
site plan of  museum

main-shot&elevaions-of-Graduation-Projects
main shot & elevaions 

Read More ... Résuméabuiyad

Thursday, November 5, 2015

Graduation Projects Architecture / Projects Of Collage Of Arts

graduation project architecture competition : 
project Collage Of Arts.

1-Graduation Projects Of College of Fine Arts :
Projects Of College of Fine Arts
 Projects Of College of Fine Arts
2-Graduation Projects Of Fine Arts College  :

Projects Of Fine Arts College
Projects Of Fine Arts College
3-Graduation Projects Of  Collage Of Arts  :


Projects Of Collage Of Arts
Projects Of Collage Of Arts :
4-Graduation Projects Of  Collage Of Arts  :

Projects Of Collage Of Arts
5-Graduation Projects Of  Fine Arts College :
Projects Of Fine Arts College
6-Graduation Projects Collage Of Arts :
Projects Collage Of Arts
7-Graduation Projects Collage Of Arts :
Projects Of Fine Arts College
Browse link for more ideas Graduation Projects her 
Browse link for Project College of Information Technology  her 
Browse link for Project College of Arts and Design  her 

Read More ... Résuméabuiyad

Tuesday, October 27, 2015

Graduation Projects / Varsity And Educational Hospital

The project Varsity And Educational Hospital Project is Graduation Projects ENGINEERING Faculty Departement Of Architecture Level Four 2008-2009 - SANAA UNIVERSITY .
Graduation Projects / Varsity And Educational Hospital Project
The project is designed by architect / :Mahmoud Jalal
Graduation Projects / Varsity And Educational Hospital
Project Designer
Mahmoud Jalal
Graduation Projects / Varsity And Educational Hospital
Site plan of Graduation Projects

 Main Idea Of Graduation Projects : Varsity And Educational Hospital
( THIS DESIGN DIRECTED TO BRAKE THE SPACES TRADITIONS THAT WE KNOW AND TO BE MORE MODERN BY USING ENVIRONMENTAL AND HEALTHY ELEMENTS WITHOUT BRAKING ANY HEALTH SYSTEM FOR HOSPITALS . )
perspective main of Graduation Projects Varsity And Educational Hospital
perspective main of Graduation Projects Varsity And Educational Hospital 
Elevation of Graduation Projects :

Elevation of Graduation Projects Varsity And Educational Hospital
Elevation of Graduation Projects Varsity And Educational Hospital 

Elevation of Graduation Projects Varsity And Educational Hospital
Elevation of Graduation Projects Varsity And Educational Hospital
Floor Plan Of Graduation Projects :

Ground Floor Plan Of Graduation Projects Varsity And Educational Hospital
Ground Floor Plan Of Graduation Projects Varsity And Educational Hospital

Basement Floor Plan Of Graduation Projects Varsity And Educational Hospital
Basement Floor Plan Of Graduation Projects Varsity And Educational Hospital
Sections Of Graduation Projects :

Section A-A  Of Graduation Projects Varsity And Educational Hospital
Section A-A  Of Graduation Projects Varsity And Educational Hospital

Section B-B  Of Graduation Projects Varsity And Educational Hospital
Section B-B  Of Graduation Projects Varsity And Educational Hospital
Others Perspective Of Graduation Projects :

perspective sketch of Graduation Projects


FOR DOENLOUD The
Graduation Projects 
high definition

<


click down
Read More ... Résuméabuiyad

Saturday, August 29, 2015


Zaha Hadid Architects Design Project HEYDAR ALIYEV CENTER

Zaha Hadid
HEYDAR ALIYEV CENTER
Project HEYDAR ALIYEV CENTER.
Design Zaha Hadid and Patrik Schumacher with Saffet Kaya Bekiroglu.
Project Architect Saffet Kaya Bekiroglu
Project Team Sara Sheikh Akbari, Shiqi Li, Phil Soo Kim, Marc Boles, Yelda Gin, Liat Muller, Deniz Manisali, Lillie Liu, Jose Lemos, Simone Fuchs, Jose Ramon Tramoyeres, Yu Du, Tahmina Parvin, Erhan Patat, Fadi Mansour, Jaime Bartolome, Josef Glas, Michael Grau, Deepti Zachariah, Ceyhun Baskin, Daniel Widrig, Special thanks to Charles Walker.

Zaha Hadid Architects Design
HEYDAR ALIYEV CENTER
Main Contractor and Architect of Record DiA Holding
Consultants Tuncel Engineering, AKT (Structure), GMD Project (Mechanical), HB Engineering (Electrical), Werner Sobek (Façade), Etik Fire Consultancy (Fire), Mezzo Stüdyo (Acoustic), Enar Engineering (Geotechnical), Sigal (Infrastructure), MBLD (Lighting), Subcontractors and manufacturers, MERO (Steel Space Frame System) + Bilim Makina (Installation of Space Frame System), Doka (Formwork), Arabian Profile (External Cladding Panels / GRC & GRP), Lindner (Internal Skin Cladding), Sanset İkoor (Auditorium Wooden Cladding), Quinette (Auditorium Seats), Zumtobel (Lighting Fixtures), Baswa (Special Acoustic Ceilings) + Astas (Installation of Ceilings), Solarlux (Multipurpose Hall Façade Door), Bolidt (Polyurethane Floor Finish), Kone Elevators + Ikma (Installation of Elevators), MM Mühendisler Mermer (Marble Cladding Works), HRN Dizayn (Landscape LED Installation), Thyssen Group (Escalator), Remak Makina (Fire Doors and Concrete-Cladded Doors), Tema (Gypsum Panel Works), MIM Mühendislik (Structural Steel), Elekon Enerji Sistemleri (Main Building Lighting Control System), NIS Epoksi Kaplama Sistemleri (Epoxy Works), Light Projects Group (Lighting Fixtures), Limit Insaat (External Skin Insulations and Structure).

Zaha Hadid Architects Design HEYDAR ALIYEV CENTER

HEYDAR ALIYEV CENTER FACTS AND FIGURES

Project name Heydar Aliyev Center 
Location Baku, Azerbaijan
Start of project September 2007
Completion May 10, 2012
Client The Republic of Azerbaijan
Program Mixed-use cultural center
Procurement Design-build
Total floor area 101,801 m2
Site area 111,292 m2
Auditorium capacity 1,000
Unique fiberglass reinforced polyester panels 13,000 (40,000 m2)

Zaha Hadid Architects Design
HEYDAR ALIYEV CENTER

Fiberglass reinforced concrete panels 3,150 (10,000 m2) GRC panels
Fiberglass reinforced polyester panel production Max 70 unique panels per day
Museum space frame 12,569 Members / 3,266 Nodes
Auditorium space frame 17,269 Members /4,513 Nodes
Total surface space frame area approx. 33,000 m2
Internal skin fixing plates 70,000
Surface area of inner skin Over 22,000 m2
Metal deck roof purlins at tender stage 3,607—total length 10,092m
Metal roof deck trays at tender stage 3,936—total area 26,853 m2 Roof area 39,000 m2

Zaha Hadid Architects Design HEYDAR ALIYEV CENTER

Zaha Hadid
Zaha Hadid Architects Design Auditorium
For more details about the project, click here


Read More ... Résuméabuiyad

Monday, August 3, 2015

Project FOM University Design J. MAYER H. In Germany

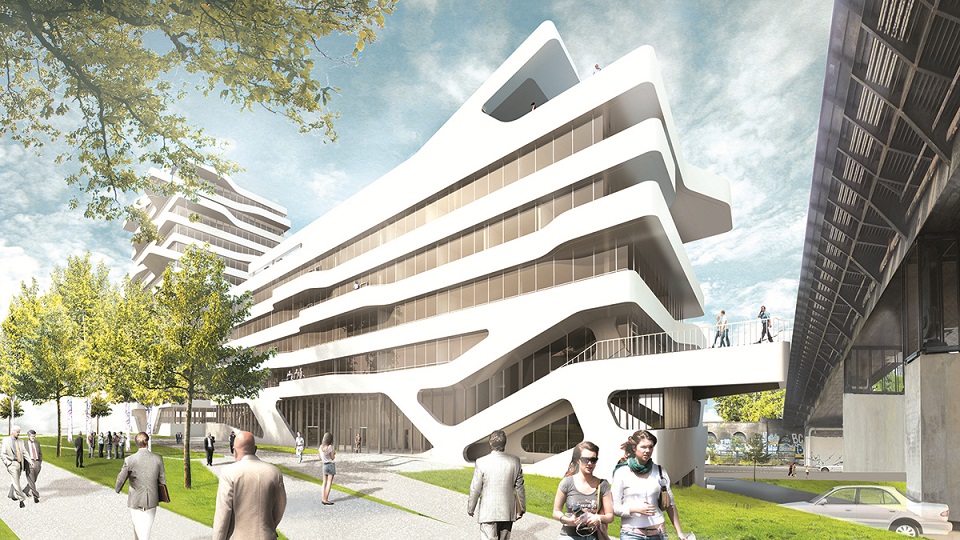
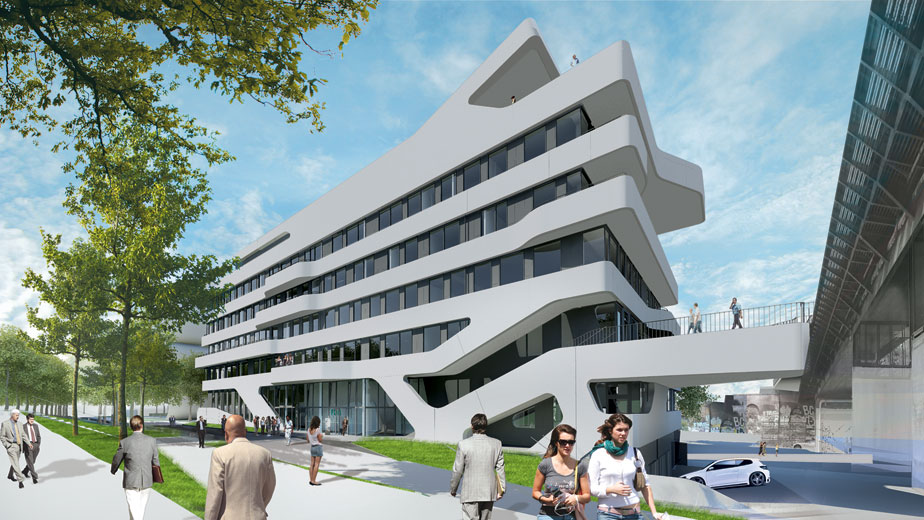
FOM University – New building for the FOM Hochschule in Duesseldorf, Germany, Design By J. MAYER H.

J. MAYER H.
FOM University
Architect:  J. MAYER H. ( See more project about  J. MAYER H. ) J. MAYER H. und Partner, Architekten, Juergen Mayer H.
Project team: Ana I. Alonso de la Varga, Wilko Hoffmann, MehrdadMashaie
Location: ToulouserAllee 53, Duesseldorf, Germany
Function: University with auditoriums, lecture and seminar rooms
Site area: approx. 8.000 m²
Total floor area: 6.000 m²
Project date: 2012-2015
Start of construction: spring 2013
Completion: 2015 
Partner in charge: Hans Schneider
Structural engineer: Thomas &BoekampIngeniuergesellschaftmbH, Muenster
Building service engineer: BrockofIngenieure, Krefeld
Building physics: GFO GesellschaftfürbauphsysikalischeObjektberatung, Krefeld
Electrical engineer: Sineplan, Hamburg
Fire security consultant: IDN Brandschutz Duisburg
Landscape architect: Luetzow 7, Berlin

University Design J. MAYER H
FOM University
Building project: Building a new, modern college seminar building for FOM Hochschule für Oekonomie & Management University of Applied Sciences gGmbH with approximately 1,400 student seats, office units, underground parking and a spacious, green campus.

“Le Quartier Central” is a lively, newly planned and nearly complete district in the middle of Dusseldorf . Its creative surrounds are the future home of the new university study center for FOM Hochschule in Dusseldorf. The innovative building with approximately 1,400 student seats features an extraordinary exterior façade with curved cantilevered balconies. Lecture halls, seminar rooms and office units are equipped with modern media technology. The nearly 8,000m2 campus gives way to a generous park facility with a subterranean parking garage below.
Building project: Building a new, modern college seminar building for FOM Hochschule
FOM University
The nonprofit college FOM is Germany’s largest private university. With 24 study centers in Germany and further facilities abroad, the colleges boasts a student body of approx. 21,000 professionals and trainees who study parallel to their profession. A new building became necessary due to the Dusseldorf university’s steadily growing number of students. To this end, the FOM Institute purchased the lot from aurelis Real Estate GmbH & Co. KG. Construction should take place until the end of 2014.

Project team: Ana I. Alonso de la Varga, Wilko Hoffmann, MehrdadMashaie
FOM University
Client Education Centrum economic profit GmbH (Education Center for Trade and Industry), Essen

The nonprofit college FOM is Germany’s largest private university. With 24 study centers in Germany and further facilities abroad, the colleges boasts a student body of approx. 21,000 professionals and trainees who study parallel to their profession. A new building became necessary due to the Düsseldorf university’s steadily growing number of students. To this end, the FOM Institute purchased the lot from aurelis Real Estate GmbH & Co. KG. Construction should take place until the end of 2014.
FOM University

Project FOM University Design J. MAYER H. In Germany
FOM University

University Design J. MAYER H
FOM University
See more other project university : 1 2 3 4 5 6 ........

   FOM University, Project FOM University, Design FOM University, J. MAYER H. design FOM University, Project University, University In Germany, 
-------------------------------------------------------------------

Read More ... Résuméabuiyad
Related Posts Plugin for WordPress, Blogger...

Total Pageviews

Popular posts