DWG -PLANS -PROGECT

DWG -PLANS -PROGECT
House plan - Dwg project - Dwg school - Dwg architect- Dwg Hospital.
Showing posts with label residents. Show all posts

Wednesday, July 29, 2015

Design Elektra House In London / Adjaye Associates

Adjaye Associates / Design Elektra House In London
Architect / David Adjaye, Adjaye Associates
Elektra House Building Located in London, England, United Kingdom, The Architectural Designer House is Architect / David Adjaye, Adjaye Associates,
The David Adjaye (born 1966, Dar es Salaam, Tanzania), British-based architect of Ghanaian descent who won international acclaim for his diverse designs and innovative use of materials and light.
Elektra House / Adjaye Associates
Design Elektra House
The Elektra House Designed by Adjaye, David Adjaye,  Adjaye Associates We find in the architectural ideas of the house that the elements tend to vary widely in appearance, because they are inspired by specific standards of physical space to be occupied and the intended function of the building. Electra House of Representatives and dirty (in 2000 and 2002, respectively, both in London) and two of the most well-known private residences designed by examples .
Design By Adjaye Associates
Elek-tra House
The Urban Houses Elektra House Private Residence for Client,  The total area of the house 130 m2 

Design Elektra House In London
 Elektra House-Urban Houses
  • Project Description, Elektra House : 

The Elektra house was conceived as a large-scale light box and has no conventional windows. It stands on a site that was previously occupied by a single-storey workshop and there are several references to the earlier building in the new house. The height of the front facade is the same as the neighbouring houses but, like its predecessor, it has the appearance of a single storey structure. The clients for the Elektra house were two artists, with small children, who wanted to be able to use the living space for the display of art. With its generous width and top-lighting, the space behind the front facade was intended for this purpose. After the openness of the ground floor, the first floor is laid out as a series of separate rooms lit by rooflights. The only view of the surrounding area is from the top of the staircase, looking through the curtain wall that forms the top half of the back facade. 
Design Elektra House In London
Electra House
Despite the dark colour of the front and side facades, the physical character of the exterior is light rather than heavy. Most of the construction is hidden from view: on the street facade, the pattern of open joints between panels of resin-faced plywood is the most noticeable detail. Towards the street, the unbroken plane of the facade draws attention to the section of the street and the scale of the panels hints at the rhythm of the missing windows. 
Design Elektra House In London / Adjaye Associates
site-plan-Electra-House
The client, a sculptor with two small children, desired a flexible home which would contain a space in which to work as well as live. The program made use of the existing boundary walls and foundations. A new steel frame was inserted, from which hang the facades, allowing a small load to be trans-ferred onto the existing footings. 
Design Elektra House
side-elevation
The front of the house faces north and is conceived as an insulated facade with no outside views. This mute elevation is expressed in the interior as a double-height space with a continuous skylight running the length of the house, acting as a light chimney for the flexible live/work space on the ground. 
Design Elektra House In London
front-elevation
The back of the house faces south and enjoys the full east to west aspect. This is exploited by making a large glazed clerestory and reflecting wall, cre-ating a second double-height space, which scoops sunlight into the ground floor. The lower part of the elevation is divided into two: on one side is a glazed box and on the other a concertina window system opens onto a walled court space. 
Design Elektra House In London / Adjaye Associates
Ground-floor-plan

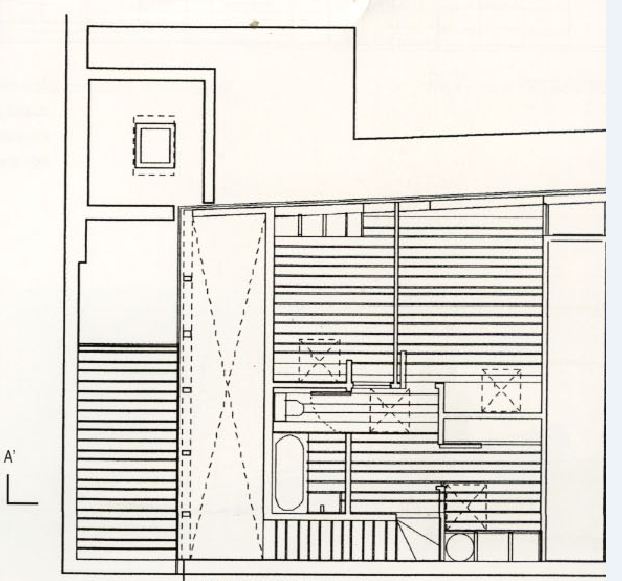
first-floor-plan / Elektra House
first-floor-plan

Roof-floor-plan / Elektra House
Roof-floor-plan
The upper floor is entered on the east side by a maple staircase. Upstairs, the rooms are small but the floor to ceiling heights are deliberately tall (3.2 meters). Each room has a full height door, which is the same thickness as the wall construction, and a skylight which is positioned to reflect as much light into the rooms as possible. The skylights are inclined in a specific direc-tion resulting in a clock-like effect. 

Elektra House
Elektra-House

Design Elektra House In London / Adjaye Associates
Elektra-House

Design Elektra House In London / Adjaye Associates
Elektra-House-2

Adjaye Associates
Elektra House Building, London, England, United Kingdom


Read More ... Résuméabuiyad

Saturday, June 20, 2015

SUNJIN Engineering & Architecture / Eunpyeong Eco-Museum In Korea

SUNJIN Engineering & Architecture / Hahm In-sun + SIGONGTECH / Park Ki-seok in korea

Eunpyeong Eco-Museum In Korea
Main perspective Of SUNJIN Engineering & Architecture
Location : Seoul, Korea
Function : Museum
Site area : 4,541? 
Bldg. area : 863? 
Total floor area : 2,759?
Stories : B1, 2FL 
Structure : Reinforced concrete, Steel & Steel truss 
Finish : Stone,
SUNJIN Engineering & Architecture / Eunpyeong Eco-Museum In Korea
Site plan of Eunpyeong Eco-Museum
This project proposes the identity of Eunpyeong by introducing an element of 'trail'. The three trails of Discovery Trail, which is a trail for exploring and learning about the culture, society, geographical information and history of Eunpyeong, and Community Trail, which is a cultural experience trail for all ages and genders created through the participation of the residents, and Eco Trail, which is a forest trail for enjoying the pine-scent filled nature of Seooreung Nature Park while looking at its vigorous appearance as Bukhansan National Park, are all inter-connected and inter-related to recreate a space for the residents as Eunpyeong Natural Environment Museum.
SUNJIN Engineering & Architecture / Eunpyeong Eco-Museum In Korea
SIte analysis of Eunpyeong Eco-Museum In Korea
The trails will become the vessels that contain the lives and culture of the Eunpyeong residents through the connection of trails that continue on endlessly and the communication while embracing the courtyard to allow every space to form a relationship with nature.
SUNJIN Engineering & Architecture / Eunpyeong Eco-Museum In Korea
Eunpyeong Eco-Museum

SUNJIN Engineering & Architecture / Eunpyeong Eco-Museum In Korea
perspective-Eunpyeong-Eco-Museum

SUNJIN Engineering & Architecture / Eunpyeong Eco-Museum In Korea
Diagram Vertical circulation of Eunpyeong Eco-Museum
The outside spaces recreate the history related to the ancestors that had lived in the neighborhood such as the names of places that are being forgotten, their origin and places of interest by applying the interesting old names of places of Eunpyeong, and provide opportunities for the local residents to exclusively possess the contents of Eunpyeong.
SUNJIN Engineering & Architecture / Eunpyeong Eco-Museum In Korea
First basement floor plan of Eunpyeong Eco-Museum
The mass that has been designed in compliance with the inclination topography is a configuration of the high soaring (breathing) rock of Seooreung Nature Park by using the rock of Bukhansan as the motif.
The afforestation design of the roof and wall surfaces will breathe along with the history of the museum as if professing the accumulation of time of the rock with gathered moss.
SUNJIN Engineering & Architecture / Eunpyeong Eco-Museum In Korea
First floor plan of Eunpyeong Eco-Museum
An observatory cafeteria has been designed for the scenery of Bukhansan and rest, and the traffic line that connects with outside space has been designed for each level by using the inclination topography, and the exhibition design, which contains the flow of time, and the design of the middle areas (courtyard, atrium, terrace, etc.), which across the inside/outside spaces, along the spectator traffic line allow various experiences for the users.
SUNJIN Engineering & Architecture / Eunpyeong Eco-Museum In Korea
front-perspective-Eunpyeong-Eco-Museum
They will fulfil their role as a place of education for learning the past, present and future of Eunpyeong-gu, and as a central space of the local culture that is created by the local residents through their direct participations, and as a place of rest that lives and breathes along the nature for the local residents.
SUNJIN Engineering & Architecture / Eunpyeong Eco-Museum In Korea
Model-of-Eunpyeong-Eco-Museum

SUNJIN Engineering & Architecture / Eunpyeong Eco-Museum In Korea
Model-of-Eunpyeong-Eco-Museum
SUNJIN Engineering & Architecture / Eunpyeong Eco-Museum In Korea
Front elevation of Eunpyeong Eco Museum
SUNJIN Engineering & Architecture / Eunpyeong Eco-Museum In Korea
Front elevation of Eunpyeong Eco Museum
SUNJIN Engineering & Architecture / Eunpyeong Eco-Museum In Korea
sections-1-of-Eunpyeong-Eco-Museum
SUNJIN Engineering & Architecture / Eunpyeong Eco-Museum In Korea
sections-2-of-Eunpyeong-Eco-Museum

SUNJIN Engineering & Architecture / Eunpyeong Eco-Museum In Korea
SUNJIN Engineering & Architecture

Model-of-Eunpyeong-Eco-Museum

Read More ... Résuméabuiyad
Related Posts Plugin for WordPress, Blogger...

Total Pageviews

Popular posts