DWG -PLANS -PROGECT

DWG -PLANS -PROGECT
House plan - Dwg project - Dwg school - Dwg architect- Dwg Hospital.
Showing posts with label Libraries. Show all posts

Sunday, January 17, 2016

Project public library in Ying Yang

Design project Ying Yang public library by evgeny markachev + julia kozlovaDesi in korea / 1st prize winner.
project Ying Yang public library by evgeny markachev + julia kozlovaDesi in korea.
Project public library in Ying Yang

Developed by evgeny markachev + julia kozlova, the public library proposal implents the use of the philosophical ‘yin and yang’ sign as the form driver of the structure, symbolizing two different origins through interaction and complementarity.
perspective Project public library in Ying Yang
The concept obtains not only the shape of the motif, but also spatially divides the space into two opposite functional nodes that complement each other (education and communication). 
Due to the dynamic form the edifice is visually in constant movement, designating the other zones to be harmoniously distributed in the internal areas of the building. 
This feature reflects the modern intensity and information interchange, dynamics of modern life.
Project public library
perspective Project public library / Ying Yang
The Project public library in Ying Yang won first place in the sustainable design category of the autodesk special prize in the archi-world academy awards for 2011-2013.
Project public library in Ying Yang
site plan of public library
Project public library in Ying Yang
general view
Project public library in Ying Yang
Elevation of public library

1. The place: There is a residential urea in the south-west, a church and public buildings in the east .
2. New boundaries of the site: The shift of the designed boundaries with a view to preserve the existing green zone and the distance bet ern the residential area and the library_ 

2. New boundaries of the site: The shift of the designed boundaries with a view to preserve the existing green zone and the distance bet ern the residential area and the library_
Analysis of public library
3. Number of storeys: Construction of the total volume of the 4-storeyed building in accordance with the project height restrictions_ 
4. Two pans: The total volume of the building is divided into two parts by one of the main existing in this territory pedestrian routes.
5. Two functional nodes: The object has the appearance of the symbol and is divided Into two anhpathic by the meaning, but complementing each other functional nodes: -receipt of information -communication spaces 
6. Lowered by one store: Half of the building is lowered by one store y to the level of the dwelling houses along which it is located_ This will provide the sufficient light conditions for the residential constructions and a more harmonious combination of the new building and of the existing one_ 


3. Number of storeys: Construction of the total volume of the 4-storeyed building in accordance with the project height restrictions_  4. Two pans: The total volume of the building is divided into two parts by one of the main existing in this territory pedestrian routes. 5. Two functional nodes: The object has the appearance of the symbol and is divided Into two anhpathic by the meaning, but complementing each other functional nodes: -receipt of information -communication spaces  6. Lowered by one store: Half of the building is lowered by one store y to the level of the dwelling houses along which it is located_ This will provide the sufficient light conditions for the residential constructions and a more harmonious combination of the new building and of the existing one_
Analysis of public library
7. Exploitable terraces The opposite faces of the bothparts are lowered in order to create exploitable terraces on the roof that are accesible from the street. 
8. Twisted both parts relatives to each other FoRowingthe concept design not only the internal line forms the contours of the 'Yin and Yang" symbol, the faces are turned with respect to the centre creating the constant movement of the volumes to each other. This completes the formation of the image solution_ 
9. Green areas The terraces are planted; ascents to them are created along the building volumes. Both directions are intersected in the middle forming a common site. The territory in front of the facility is beautified (an area with a reservoir). 
10. Entrance, exits, walking routes Each of the two functional parts has its own entrance. The main entrance from the square from the side of the main road. The upper storeys have exits to the terraces. A new walking direction is formed through the facility by the terraces that passes diagonally between the streets. 

8. Twisted both parts relatives to each other FoRowingthe concept design not only the internal line forms the contours of the 'Yin and Yang" symbol, the faces are turned with respect to the centre creating the constant movement of the volumes to each other. This completes the formation of the image solution_  9. Green areas The terraces are planted; ascents to them are created along the building volumes. Both directions are intersected in the middle forming a common site. The territory in front of the facility is beautified (an area with a reservoir).  10. Entrance, exits, walking routes Each of the two functional parts has its own entrance. The main entrance from the square from the side of the main road. The upper storeys have exits to the terraces. A new walking direction is formed through the facility by the terraces that passes diagonally between the streets.
Analysis of public library
.Architectural model of public library / Ying Yang won first place in the sustainable design
.Architectural model of public library / Ying Yang won first place in the sustainable design
Architectural model of public library

interior design of public library

Read More ... Résuméabuiyad

Sunday, July 26, 2015

Bucheon HEMIL Library / Korean architecture

1st Prize Winner / Korean architecture / Bucheon HEMIL Library

Bucheon HEMIL Library
\Korean architecture

Bucheon HEMIL Library /Architecture & Engineers Co. Ltd. / Park hyeong bae + E kchitects & Associates / Han Sang bum. Kim yong hwa


 Korean architecture
site plan

Area district : Central commercial area, 
                    Fire prevention district,
                    District unit planned district.
Function : Culture & Assembly facility, 
               Eoucabonal research & Welfare facility ( same function with project city hall in Icheon )
Site area : 1,000,60m2 
Building area : 729.53m2 
Total floor area : 3,990.06m2 
Landscaped area : 200.97m2 
Building coverage ratio: 72.91% 
Floor area ratio : 314.60% 
Stories : B1. 5FL 
Structure : Reinforced concrete 
Parking capacity : 21 cars 
Ext. finish : Curtain wall, Aluminium louver, Ceramic panel 

Bucheon HEMIL Library
Circumference situation
Bucheon HEMIL Library
Arrangement concept I
 Korean architecture Architecture Competition Annual 2006
Arrangement concept 2
Architecture Competition Annual 2006
Arrangement concept 3


 Beginning Point of Human Network in City... 
 The project's site is located at a commercial town of Wonmigu, Bucheon City which shows typical urban scenes in which apartments are mixed whth shops. The site's small area makes us consider openness .In addition, a 35m road is close to a buffer zone. It is fortunate at parks around the site enables people to have a good view .

Bucheon HEMIL Library / Korean architecture
Frist floor plan

Bucheon HEMIL Library / Korean architecture
Second floor plan
Architecture Competition Annual 2006
Fifth floor plan
Zoning & Division, Connection & Flow, Change & Adaptation 
The mass is arranged to ensure open spaces because the site is small compared with accepted programs. Therefore, The main entrance heads for a road on the northeast side of the site in order to maximize openness. In addition, an indoor atrium is planned by ensuring a square and dividing the mass. It introduces daylight and sky to the building which is likely to stuffy due to the narrow site. Accordingly, juveniles as well as the disabled will enjoy calmn and silence. 

Korean architecture
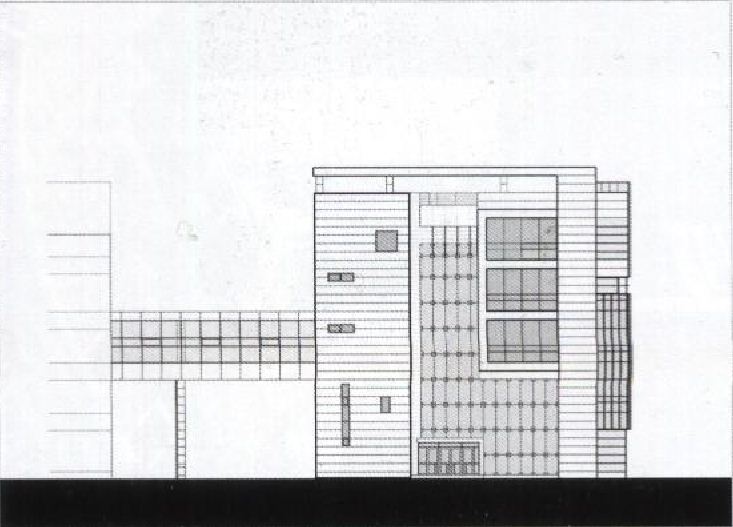
front elevation
Bucheon HEMIL Library / Korean architecture Architecture Competition Annual 2006
left elevation
Space Plan to Harmonize Visual Angle With Light 
Corridors and rooms are arranged around the indoor atrium and decks between the spaces are used to link the inside with the outside. A roof garden plays the same role as a neighborhood park. The project is designed mainly for both the visually disabled and the adolescent. Therefore, the 1st, 2nd and 3rd floors contain spaces for the disabled owing to easy accessibility, while the 4th and 5th floors include spaces for the adolescent. A general data room, arranged on the 5th floors, has skylights in order to maintain comfortable condition. A sunken garden enhances daylight and ventilation of underground spaces. In addition, water spaces including an artificial waterfall at an entrance court provide visual and auditory motives. 

Architecture Competition Annual 2006
section 1

Architecture Competition Annual 2006
section 2
Image as Open Community 
Curtain walls are applied to the elevation for a transparent and open image. Vertical louvers are used to avoid a dry image and realize an intimate and dynamic image. In addition, the atrium is expected to integrate
spaces vertically, get rid of a barrier between the disabled and the nondisabled and realize one human network

See More to Other Korean architecture project 
1 2 3 4 5 6 7

For inquiries please comment on the subject 

Read More ... Résuméabuiyad
Related Posts Plugin for WordPress, Blogger...

Total Pageviews

Popular posts