DWG -PLANS -PROGECT

DWG -PLANS -PROGECT
House plan - Dwg project - Dwg school - Dwg architect- Dwg Hospital.
Showing posts with label Modern Buildings. Show all posts

Sunday, November 29, 2015

Best View & Idea Home Designs In Architect / GM1 House

The best view design house in worlds is : GM1 House 

Residence in Colombia Displaying a Minimalist Design Approach

Residence in Colombia Displaying a Minimalist Design Approach
GM1 House

GM1 House Located in Girardot, Colombia, Usa and designed by studio GM Arquitectos, GM1 House comes with a highly contemporary appearance characterized by a large flat roof, floor to ceiling windows and an overall minimalist design approach. This modern South American residence is structured on two levels and was envisioned with emphasis on nature, on bringing the lush surrounding environment indoors. A living area connected to the pool by sliding glass doors and a terrace on the second level come as arguments to the project’s openness. 
The living and dining room are the core of the house, displaying interesting furniture details for anyone in search of modern home inspiration. Functionality seems to be the main feature of this minimalist project, with interiors that are sober and lack personal touches.  

GM1 House
modern Home Designs In South American residence
The designer of this houses is: Giovanni Moreno Arquitectos 

GM1 House
Giovanni Moreno Arquitectos

Architect in Charge:  Giovanni A. Moreno Espinosa
Project Area: 652.0 sqm
Project Year: 2011
Photographs: Andrés Valbuena


GM1 HOUSE - BEST DESIGN HOME
GM1 HOUSE 

Architectural concept of the project / GM1 House


The sensuality of the solid lines, large windows, sliding doors, metal structures, which generates large spans and generous ruffles, finishes without unnecessary frills and the white color on floors, walls and ceilings highlight the basic concepts that are evident in this work;
The integration of nature (wind, light, water, vegetation) as elements that bring us closer to our essence. Geometry and proportion, understood as the contribution of man to the landscape through the rationalization of forms.
Through a folded plane that serves as a continuous structure and envelope between natural and artificial, where floors, walls and ceilings form a unit, develops a housing program, with high space utilization, ventilated, illuminated and free of distracting elements that seek to create a moment of comfort and tranquility in the user, with each space integrating nature through their doors, windows, wherein the cover as the final element of the plane that cast a shadow in the house and essential part of its function of covering the outside stairs, makes its own proportions and becomes a sculptural element.

GM1 House
Floor Plan 01 of View Home GM1 House
The idea of white throughout the house is to serve as a canvas for decorating bedrooms and furniture, and it was understood by the owners who, with their taste use bright and warm colors, without excessive decoration. The firm responsible for the design of the furniture and dining room set off the initial order, adding color to the home through its furnishings.

GM1 House
Floor Plan 02 of View Home GM1 House


What is the area of the house, how high is, how is the distribution of spaces and which environments were created


In a plot of 800m2, and a built area of 513m2, 139m2 and 276m2 of parking lots the green areas define the program in 3 basic areas that independently interconnect through its corridors and balconies, a private area, where the bedrooms are located on the second level, a social area, where the living room, swimming pool, kiosk and kitchen, the latter, though his character is integrating services and is part of the social area, and a service area where there are baths, laundry, storage and a guest bedroom, the latter area, by their nature, are 2 elements "closed" creating a balance between full vacuum.

Best View $ Idea Home Designs In Architect / GM1 House
GM1 House

What kind of materials and finishes were used in the project (on floors, walls, divisions, carpentry, in bathrooms, kitchen, windows, etc.).


Best View Home Designs In Architect / GM1 House
 kind of materials / GM1 House
In order to generate the cover blown lights and spacious social area was decided by a metal frame and lightweight materials.
The beds, bedside tables, sinks, and closets in masonry for easy maintenance.
The doors are sliding windows with aluminum frame in the case of the social area are hidden among a niche for integrating interior and exterior.
The white kitchen and simple lines retains the essence of the house, use polyurethane paint is white and black marble countertops contrast all.
The floors throughout the home are paint in with epoxy and the walls sustain the same color using white paint.


What was the decorative proposal

Best View $ Idea Home Designs In Architect / GM1 House
section
The idea of white throughout the house is to serve as a canvas for decorating bedrooms and furniture, and it was understood by the owners who, with their taste use bright and warm colors, without excessive decoration. The firm responsible for the design of the furniture and dining room set off the initial order, adding color to the home through its furnishings.

Read More ... Résuméabuiyad

Tuesday, July 28, 2015

Project High Clothing-technology Center In Korea Dongdaemun

Dongdaemun High Clothing-technology Center / SUNJIN Engineering & Architecture / Hahm In-sun, Jeon Young-sung

High Clothing-technology Center
- Location: Seoul, Korea
- Function: Office facility
- Site area: 2,399㎡
- Building Area: 1,272.15㎡
- Gross Floor Area: 12,928.05㎡
- Building to Land Ratio: 59.75%
- Floor Area Ratio: 486.49%
- Bldg. area: 1,272㎡
- Total floor area: 12,928㎡
- Stories: B2, 10FL
- Structure: Reinforced concrete R.C
- Client: KICOX(Korea Industrial Complex Corp.)
- Project Team: Kwak, Dong-jin / Bae, Hyeong-sik / Choi, Seong-hwan
Shin, Gi-won / Jeon, Yeong-jae
- General Constractor: Contractor | Hwasung Industrial Co., LTD
- Structural Engineer: SUNJIN Engineering & Architecture
- HVAC Engineer: SUNJIN Engineering & Architecture
- Electrical Engineer: SUNJIN Engineering & Architecture
- Civil Engineer: Oju Engineering
- Design period: 2008   
- Construction period: 2010 
- Finish: Aluminium composite panel, Colored pair glass(ext.)
- Photographer: Lee Joog-hoon

site plan of High Clothing-technology Center
site plan of High Clothing-technology Center
The land is located at the center of Dongdaemun clothing trade area, a mecca for design and fashion industries, and it has a geometric shape with a width of 33 meters at maximum and a 6-meter difference of floor level at the highest. The main focus of its floor planning was on setting up an axis of planning considering the shape of the land and inducing the flows of pedestrian and vehicle traffic that adapt to the axis of the land.

Project High Clothing-technology Center In Korea Dongdaemun
High Clothing-technology Center In Korea - Office facility
Taking into account frequent shipment of commodities characteristic of companies settling in the center, business convenience was increased and overlap with the flow of pedestrian traffic was prevented by creating a separated unloading area and a parking lot. Support facilities intensively planned near the entrance are expected to secure recognition and enable efficient work performance by boosting the identity of the High Clothing-Technology Center. Moreover, rational use of space was realized through the organic connection of indoor facilities with outdoor facilities .
  • Design process :

Project High Clothing-technology Center In Korea Dongdaemun
Design process

Step 1. Mass formation
Project High Clothing-technology Center In Korea Dongdaemun
Step 2. Segment
Project High Clothing-technology Center In Korea Dongdaemun
Step 3. Empty
North veiw
North veiw
South veiw
South veiw


  • Model :
Project High Clothing-technology Center In Korea Dongdaemun
Model-of-project
Project High Clothing-technology Center In Korea Dongdaemun
Model-of-project

Project High Clothing-technology Center In Korea Dongdaemun
Overall view
Dongdaemun High Clothing-Technology Center was pursued with the aim of revitalizing regional economy as general support facilities to lead the growth and development of fashion and design industries, and is focused on enhancing efficiency through the construction of direct shipment support system designed for the specialized objective of a fashion industrial complex.

Project High Clothing-technology Center In Korea Dongdaemun
front-view-elevation
Mass design was motivated by a skein that is used for clothing and monotony was evaded and openness was secured through the process of disconnection, filling and emptying. The elevation that harmonizes transparent glass with aluminum panels, added with point colors, brought into being vitality and vigor all around the building, and it goes well with Dongdaemun Design Plaza across the road.

View Exterior
View Exterior

Project High Clothing-technology Center In Korea Dongdaemun
ExteriorⅡ - night

Entrance
Entrance

Project High Clothing-technology Center In Korea Dongdaemun
Outside stairs - night

Project High Clothing-technology Center In Korea Dongdaemun
The roof gardenⅡ

Project High Clothing-technology Center In Korea Dongdaemun
The roof gardenⅠ

East elevation
East elevation

South elevation
South elevation

Longitudinal section Cross section
                         Longitudinal section                                                                                     Cross section

Stairs
Stairs

Corridor
Corridor

First floor plan
First floor plan


Third floor plan
Third floor plan

Fourth floor plan
Fourth floor plan


Fifth floor plan
Fifth floor plan

perspective of Project High Clothing-technology Center In Korea Dongdaemun
perspective of Project High Clothing-technology Center In Korea Dongdaemun 

Project High Clothing-technology Center In Korea Dongdaemun
project-High-Clothing-technology-Center

Interior
Interior

Details section of the project - Executive drawing


Read More ... Résuméabuiyad

Wednesday, July 8, 2015

SMMA Nonhyun Modern Buildings in Gangnam gu, Seoul Nonhyun

SMMA Nonhyun Modern Buildings in Gangnam gu, Seoul Nonhyun
SMMA Nonhyun building
Land Location:Gangnam-gu, Seoul Nonhyun 
Regional District:Urban areas, the general second-class residential area 
Land area:232.00 M² (70.18 square meters) 
Construction Area:M²
Total floor area:729.75 M² (220.75 square meters) 
Coverage ratio:50.35% (court: less than 60%).
Floor area ratio:198.73% (court: less than 200%) 
Size:2 underground floors, the ground floor of 5 
Parking lot number:5 
SMMA Nonhyun Modern Buildings in Gangnam gu, Seoul Nonhyun
SMMA Nonhyun building
Modern Buildings in Gangnam gu
The design for the building Nonhyun continues. 
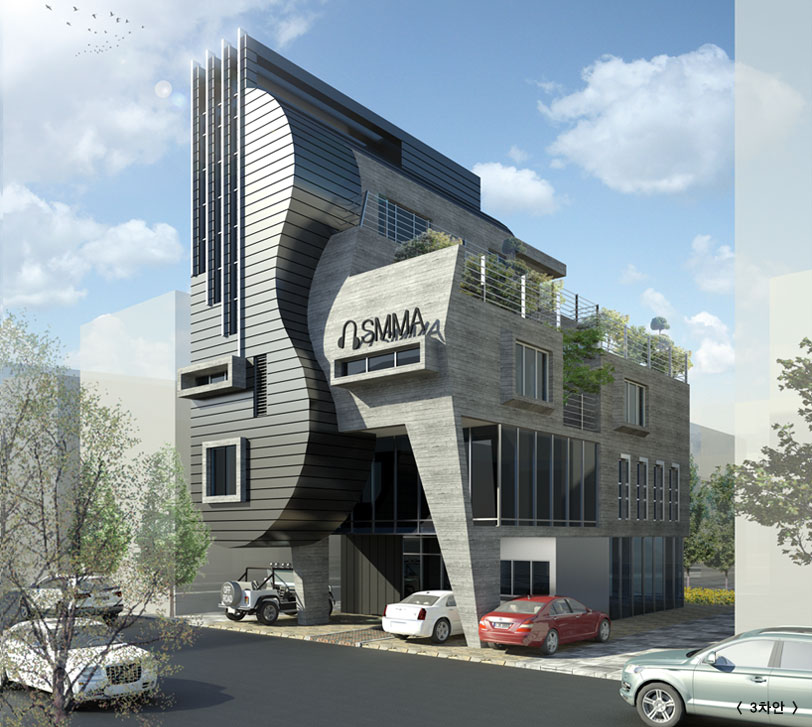
2 salridoe the advantages of the car is the first proposal, has introduced a powerful design features a glimpse of the music academy. It will draw the curves which are reminiscent of a violin or a cello or guitar. Introducing only one curve of the instrument and the other part wanted to give it up as lost Smell cold coldly abstract meaning. Part attached to the instrument indeyo design reminiscent of the piano. I was not happy with the film results in mind. 
3 car, leaving the design was reminiscent of a violin, which emerged as the primary benefits of the proposal it is that the building as it combines the design right. From having been originally planned as a three-story house wanted to take advantage of up to five layers which are designed to actively pull the green landscape. 
4 car is as of the architectural design language that is often used in our company. In front of the building and also used John wanted to free the line-up also arranged various types of box-shaped induction for free. It has also designed and often reminiscent of a treble clef funny. Building the right side even to the size of a rectangular box placed several parallel naegoja has led to the consistency of the design. 
Several proposals have been presented continuously, not easy to find a place and Client agree. Thanks to you and an opportunity to reflect on the own design. 

SMMA Nonhyun Modern Buildings in Gangnam gu, Seoul Nonhyun
SMMA Nonhyun building

SMMA Nonhyun Modern Buildings in Gangnam gu, Seoul Nonhyun
SMMA Nonhyun building

SMMA Nonhyun Modern Buildings in Gangnam gu, Seoul Nonhyun
SMMA Nonhyun building

Read More ... Résuméabuiyad

Monday, March 23, 2015

Modern Architecture Buildings

Modern Architecture Buildings In The Worlds:

Modern Architecture Buildings In The Worlds, 3D, Architecture, Modern Buildings, Modern Architecture, Modern Home,

-Most Beautiful House Design In The World

Most Beautiful House Design In The World
 View House Design
View House Design
View House Design
View House Design
View House Design
-----------------------------------------------------------------------------------

-Zaha Hadid reveals apartment project near the High Line in New York :

Modern-Architecture-Buildings
Zaha-Hadid-reveals-apartment project-near-the-High-Line-in-New-York-Zaha-Hadid

Zaha Hadid unveiled its first contract in New York: a luxury apartment block of 11 floors near the second part of the High Line in Chelsea.

Led by New York-based company Related Companies, the residential development "carved" in glass and steel waiting entice buyers with its large and high entrance hall, their collective garden, spacious sun terraces, private courtyards and, of course, exclusive views of the newest attraction of New York: the High Line.

"Our design is an integration flow volumes between themselves and following a coherent formal language, create sensibility of the total building set," Hadid explained. "With an organization that reinvents the spatial experience, each residence will have its own distinct identity, offering multiple perspectives and beautiful views of the surroundings."

The modest scale of development will have about 37 apartments up to 510m² with ceiling height of 3,30m, which have smart home automation devices and high end finishes. Thought to have multiple cores of vertical circulation, most homes have a private entrance, providing greater privacy to the building

Modern-Architecture-Buildings
zaha-hadid- new-york-condo-designboom
Modern-Architecture-Buildings
zaha-hadid-luxury-condo-along-high-line-commissioned 
Modern-Architecture-Buildings
zaha-hadid-new-york-condo-designboom

Modern-Architecture-Buildings
zaha-hadid new-york-condo-designboom

-----------------------------------------------------------------------------------

-Modern Apartment Building Architecture :

Modern-Architecture-Buildings
modern-apartment-building-architecture
-----------------------------------------------------------------------------------

-Herma Parking Building - JOHO Architecture .

Modern-Architecture-Buildings
JOHO-Architecture-Herma-Parking-Building


Architects: JOHO Architecture – Jeong Hoon Lee
Location: 1190, Bo jeong-dong, Kiheung-gu, Yong In, Gyonggi-Do, Korea
Completion: May, 2010
Photographs: Sun Namgoong, Jeonghoon Lee

-----------------------------------------------------------------------------------

-Omnipolish / Hantabal Architekti & AFR

Modern-Architecture-Buildings
omnipolish-building-architecture-design


Architects: Hantabal Architekti & AFR
Location: Bratislava, Slovakia
Project Team: Hantabal Juraj, Frecer Miroslav, Kostrian Jan
Client & Partners: Omnia Real
Project Area: 15,000 sqm
Project Year: 2009
Photographs: Courtesy of Hantabal Architekti

floor-plan of Omnipolish / Hantabal Architekti & AFR

floor plan. of  Omnipolish / Hantabal Architekti & AFR
-----------------------------------------------------------------------------------

-Monolit Office Building - Desinger: Igloo Architecture :

Modern-Architecture-Buildings
Monolit-Office-Building-Igloo-Architecture.jpg
-----------------------------------------------------------------------------------

-Gorgeous urban family house in Perth :

Modern-Architecture-Home
Gorgeous-urban-family-house-in-Perth.

The color palette used is dominated by white stark, inside neutral tones are used, dominated by black and white.
design combine a highly luxurious and aesthetic interior with a smart and spacious design in a modern residence that would enjoy lovely river views -this is the perfect recipe for a serene holiday retreat.


Read More ... Résuméabuiyad
Related Posts Plugin for WordPress, Blogger...

Total Pageviews

Popular posts