DWG -PLANS -PROGECT

DWG -PLANS -PROGECT
House plan - Dwg project - Dwg school - Dwg architect- Dwg Hospital.
Showing posts with label Architecture Competition. Show all posts

Tuesday, July 21, 2015

Architecture Competition Annual 2012 / Korea East-West Power Corporation

Architecture Competition Annual 2012 / Korea East-West Power Corporation
Korea East-West Power Corporation

Korea East-West Power Corporation architectural in korea ( book -Architecture Competition Annual 2012  .

Architects: Samoo Architects & Engineers / Sohn Myung-gi, Hwang Han-gu, Yu Seung-ho
Location : Ulsan, Korea 
Function : Business facility
Site area : 30,323m' 
Bldg. area : 6,290m' 
Total floor area : 23,417m2
Stories : B1, 9FL
Structure : Reinforced concrete, Steel 

Architecture Competition Annual 2012 / Korea East-West Power Corporation
Korea East-West Power Corporation
  • Site Plan:
Architecture Competition Annual 2012 / Korea East-West Power Corporation
site plan of Korea East-West Power Corporation

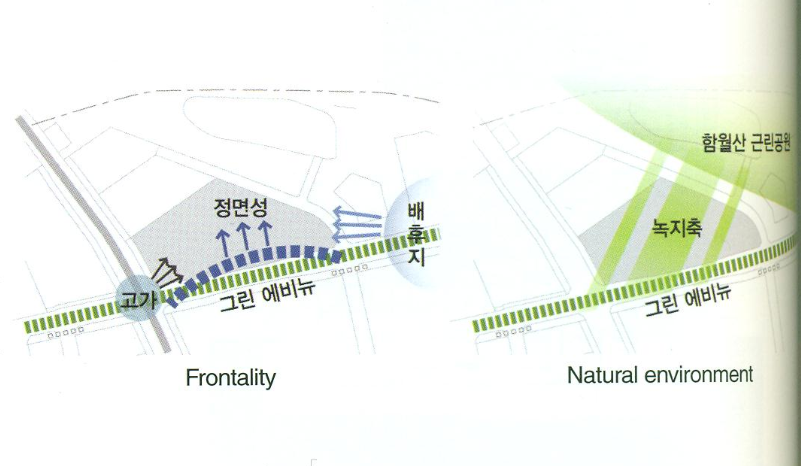
  • Site analysis :
Architecture Competition Annual 2012
site-analysis-of-projects

Architecture Competition Annual 2012
site-analysis-of-projects
  • Design Concept :
Architecture Competition Annual 2012 / Korea East-West Power Corporation
Arrangement-plan

Architecture Competition Annual 2012 / Korea East-West Power Corporation
Arrangement-plan

  • Design Concept :
Architecture Competition Annual 2012
Design Concept
  • Zoning Plan : 

Architecture Competition Annual 2012 / Korea East-West Power Corporation
Zoning Plan of Korea East-West Power Corporation
  • Mass Plan : 

Architecture Competition Annual 2012- Korea East-West Power Corporation
Mass Plan / Mounting

Architecture Competition Annual 2012- Korea East-West Power Corporation
Mass Plan / Inlaying

Architecture Competition Annual 2012 / Korea East-West Power Corporation
Mass Plan / Floating

The biggest challenge of this project was to let the new corporate building express the image of the company that generates energy with new value, not the traditional image of power plant building. Our design strategy was to expressing the changing image 'from East-West Power to Energy is Wonderful Power' . The design concept 'Synergy Plant' was also used to express the new symbolism of Korea East-West Power Company who will lead the future energy industry. 

Architecture Competition Annual 2012
  • Circulation Plan :

Architecture Competition Annual 2012
circulation plan

The location plan focused on giving the image of an open company; while the mass planning concentrated on rhythmic sense by utilizing the flow of existing topography. The facade planning created the image of a powerful and environment-friendly power generation company. They altogether contain the value of new company that creates energy for better future. The Ulsan-Woojeong Innovation City has linear city structure, which is different from existing grid-pattern city system. The new corporate building of Korea East-West Power Company will reflect the city structure and green flow of Ulsan-Woojeong Innovation City. The mass articulation and the arrangement are nature-friendly. The project site has big elevation difference more than 14rn. The design utilized this by the functional zoning of lower level mass dependent on different levels. 

Korea East-West Power Corporation
frist floor plan

Architecture Competition Annual 2012
Second floor plan 
A great landscape in harmony with surrounding environment maintaining the flow of existing land was created. Since the project site had difficulty for vertical expansion because of aviation height limitation, horizontal dynamics was emphasized and symbolism was given by expanding the flow of existing land. The building energy load has been reduced by passive design such as atrium ventilation, maximization of natural lighting and rooftop garden. On the other hand, system functions were optimized by active design such as highly efficient equipment•material application and adopting rain-water system and grey-water system. Natural energy is actively utilized by solar energy power generation and air-conditioning by geothermal heat pump. Consequently, the corporate building of Korea East-West Power Company. The dynamic design symbolizing the global jump of an energy company will make the corporate building of Korea East-West Power Company as a new symbol of an energy company leading future energy industry and lighting the world by 'Synergy Plant'. 

Architecture Competition Annual 2012
perspective of project architecture winner

Korea East-West Power Corporation
Architecture Competition Annual 2012

Architecture Competition Annual 2012
View-of Korea East-West Power Corporation


Read More ... Résuméabuiyad

Saturday, July 18, 2015

General Education & Research Complex of Seoul National University

Seoul National University
General Education & Research Complex
Area district : Green district 
Function : Educational research 
Site area  : 17,100.09M²
Building area : 8,48852M² 
Total floor area : 52,333.00M² 
Stories : B2, 6FL 
Parking capacity : 247 cars 
Ext. finish : Red brick Precasted concrete panel, THK18 pair glass, THK30.7 joint pair glass 
Design participation : Lee jeong hu, je ong jin hwan, Kim sang won, Kim jeong hui, Song sang veong, Lee in su(HEERIK) + Choi hong yeon, Yun jae hwan, Choi hyun yeong, Yu cheo hwan, Lee hwang hui(DANWOO) 
site-plan of project
• Breath : for Human 
-Place for development of academic study by offering convenient and comfortable environment 
• Breath : with Nature 
-Complex where architecture exists with human by designing various outdoor spaces harmonized with nature 
• Breath : with Complex 
-Place where a central plaza communicate or breathe with different departments 
• Breath in Campus 
-Harmony with neighbor environment around the campus and identity as a general education & research complex 
The goal of the project is to establish the optimum education & research environment keeping up with the development of Seoul National Univerisity, create outdoor spaces as a passage to nature, organize archi-tectural forms and spaces harmonized with the campus and ensure new visual & spacial orders having originality. 
Seoul National University
perspective of General Education & Research Complex of Seoul National University

Context :
The site facing a circular road on the north of the site considered access roads from various directions. Accordingly, the access from the circular road was fixed as the main one to be linked with adjacent build-ings and make a visual & spatial connection to the main access road and the existing campus. 
General Education & Research Complex of Seoul National University
north-elevation

General Education & Research Complex of Seoul National University
west-elevation

Gate :
A central plaza was arranged in the line of the connection axis from the main access road to the existing campus. Public facilities, regarded as a gate of the campus. were arranged in front of the campus to maximize visual & spatial effects for the complex and make up a new connection axis. 
General Education & Research Complex of Seoul National University
section 1

General Education & Research Complex of Seoul National University
section 2

Architectural process : 

Outdoor Space Plan / 

Outdoors spaces were designed by considering the connection of Gwanaksan to the campus boundary in order to adapt themselves to natural geography. organize individual space in each department, extend to each other through the plaza, have their own individuality and induce harmony with the whole campus. • A cluster was a background of the programs in order to design effective and rational floor plans and organize systematical research environment. 
General Education & Research Complex of Seoul National University
axis

General Education & Research Complex of Seoul National University
zoning

General Education & Research Complex of Seoul National University
space-planning

General Education & Research Complex of Seoul National University
space-planning

• Form Plan 
-Pilots were actively used to harmonize the complex with other buildings. An image as a gate of the complex was emphasized due to the main access road. The complex had a new visual & spatial archiectural form that was harmonized with natural landscape and contained its own originality.
General Education & Research Complex of Seoul National University
typical floor plan

General Education & Research Complex of Seoul National University
level 88.92 floor plan

General Education & Research Complex of Seoul National University
level 100 floor plan

Read More ... Résuméabuiyad

Thursday, June 25, 2015

Architecture Competition Winner / comprehensive wellness Jinju Women and Family Cultural Center

Architecture Competition Winner
Cultural Center 

Project Architecture Competition Winner of comprehensive wellness Jinju Women and Family Cultural Center for in korea, Gyeongsangnam

Location: inju, Korea - Gyeongsangnam-do, Jinju-si, Naedong-Myeon SamGye-ri 663
Function : Culture & Meeting facility
District: Natural Green Area, City Nature Park Area Use Culture Facilities, Meeting Facilities Site
Area: 25,111m2
Bldg. Area: 3,370.95m2
Stories : Bl, 3FL
Gross Floor Area -Total floor area: 6,330.91m2
Bldg. Coverage Ratio: 13.42% 
Gross Floor Ratio: 25.21% 
Bldg. Scale: 1 Story below Ground, 3 Stories above Ground
Structure: S.R.C, S.R.T - Reinforced concrete, Steel truss
Max. Height: 20.25m 
Landscape Area: 16,829m2 
Parking Lot: 90cars 
Exterior Finish: T24 Low-E Double Glazing, SPG, Wood Louver
Finish : THK24 Low-e pair glass, SPG system, Titanium zinc, Wooden louver(ext.)

Architecture Competition Winner / comprehensive wellness Jinju Women and Family Cultural Center
site plan of architecture competition winner
Architecture Competition Winner / comprehensive wellness Jinju Women and Family Cultural Center
Architecture-Competition-Winner- project-Cultural-Center-in-jinju-korea

The Concept Of Project Architecture / 

1— Wellbeing cultural complex' of new concept, invigorating and enriching the citizen' s life .
Architecture Competition Winner / comprehensive wellness Jinju Women and Family Cultural Center
Wellbeing cultural complex
2— A space fill of familiarity like a home yard .
Architecture Competition Winner / comprehensive wellness Jinju Women and Family Cultural Center
space fill of familiarity
3—A monumental building expressing the dynamism of future—oriented Jinju city 
Architecture Competition Winner
monumental building expressing the dynamism
4— A space full of education, culture, health, rest... and pleasure for citizen 
Architecture Competition Winner / comprehensive wellness Jinju Women and Family Cultural Center
a space full of education, culture, health, rest
5— Women's center considering for its regional characteristic, as a place of cultural interchange & life—long education of citizen 

Architecture Competition Winner / comprehensive wellness Jinju Women and Family Cultural Center
Concept Of Project Architecture
Design Concept :
Architecture Competition Winner / comprehensive wellness Jinju Women and Family Cultural Center
Design Concept of cultural center

Sequence idea of the project /

- Flating the space 
- Environment-friendly cultural space 
- Cultural space for woman's happiness 
- Organize a new flow 
- Efficient and pleasant traffic line
- Space in harmony with nature 
Architecture Competition Winner- comprehensive wellness Jinju Women and Family Cultural Center

 A cultural space for woman’s happiness

This project was selected by competition in response of the needs for family culture of Jinju, a hub city in the western Gyeongnam area. It is for a space of living, culture and recreation of Jinju women, where diverse education, child-care, woman workforce training, and various performances for family etc would take place.

Architecture-Competition-Winner- project-Cultural
Architecture-Competition-Winner- project-Cultural-Center-in-jinju-korea
Architecture Competition Winner / comprehensive wellness Jinju Women and Family Cultural Center
zoning-Architecture-of-project-Cultural-Center

It makes use of the excellent natural environment of urban park neighboring Jinyang lake. Curvilinear design inspired by surrounding topography was selected to embody the sensibility of women in a plastic way. Also, the mass is placed on the north of site, aside from the flow of greenery at front which run from an existing parking lot to a valley, and Jinyang lake. and the Construction project by steel.
Therefore, large entrance square & event space, resting space could be arranged as the recreational space for citizen. Rather than a conventionalstyled women’s center, main mass is floating in the space; lower space created is utilized as a large exhibition and lobby space, while education buildings arranged compact to pursue both the plastic beauty and functionality. At a lobby, one can experience diverse visual effects such as light shining through a gap between educational building and upper mass, and bamboo leaf style pattern on the elevation, shadow by vertical column etc. Also at the upper part like a cafe and roof garden, we make best use of the surrounding environment by building a viewing deck toward Jinyang lake.

- First Floor Plan : 
1. Lob 2. outdoor exhibition 3. outdoor performance 4. water space 5. Fitness center 6.cooking class 7.diningroom 8. playroom

Architecture Competition Winner /Family Cultural Center
First floor r plan 
- Second Floor Plan  : 
1. Rest terrace 2. Office 3. Seminar room 4. Library 5. Computer room 6.  Language laboratory 
Architecture Competition Winner /Family Cultural Center
Second floor plan 
- Third Floor Plan  : 
1. Hall 2. Stage & Seat 3. Waiting room 4. Cafe 
Architecture Competition Winner /Family Cultural Center
Third floor plan
- Elevation OF Cultural Center :
- Front elevation

Architecture Competition Winner / comprehensive wellness Jinju Women and Family Cultural Center
Front elevation
- Right elevation
Architecture Competition Winner / comprehensive wellness Jinju Women and Family Cultural Center
Right elevation
- Left elevation
Left elevation
- Rear elevation
Rear elevation
- Sections OF Cultural Center :
- Cross section :
1. Lobby 2. Rest terrace 3. Outdoor performance 4. Computer room 5. Stage & Seat 6. Waiting room 7. Cafe 8. Hall 9. Roof garden 10. Exhibition 11. Water tank 
Cross section
- Longitudinal section :
1. Lobby 2. Rest terrace 3. Outdoor performance 4. Computer room 5. Stage & Seat 6. Waiting room 7. Cafe 8. Hall 9. Roof garden 10. Exhibition 11. Water tank 
Longitudinal section
project-Cultural-Center
view Architecture-Competition-Winner- project-Cultural-Center
kora architecture /  Jinju Women and Family Comprehensive Wellness Cultural Centre 

Similar project architecture : 


For Downloud The Architecture Book
(architecture competition annual 2005)
Mediafire
Click Her
----------------------------------------------


Read More ... Résuméabuiyad
Related Posts Plugin for WordPress, Blogger...

Total Pageviews

Popular posts