DWG -PLANS -PROGECT

DWG -PLANS -PROGECT
House plan - Dwg project - Dwg school - Dwg architect- Dwg Hospital.
Showing posts with label urban houses. Show all posts

Wednesday, July 29, 2015

Design Elektra House In London / Adjaye Associates

Adjaye Associates / Design Elektra House In London
Architect / David Adjaye, Adjaye Associates
Elektra House Building Located in London, England, United Kingdom, The Architectural Designer House is Architect / David Adjaye, Adjaye Associates,
The David Adjaye (born 1966, Dar es Salaam, Tanzania), British-based architect of Ghanaian descent who won international acclaim for his diverse designs and innovative use of materials and light.

Elektra House / Adjaye Associates
Design Elektra House
The Elektra House Designed by Adjaye, David Adjaye,  Adjaye Associates We find in the architectural ideas of the house that the elements tend to vary widely in appearance, because they are inspired by specific standards of physical space to be occupied and the intended function of the building. Electra House of Representatives and dirty (in 2000 and 2002, respectively, both in London) and two of the most well-known private residences designed by examples .
Design By Adjaye Associates
Elek-tra House
The Urban Houses Elektra House Private Residence for Client,  The total area of the house 130 m2 

Design Elektra House In London
 Elektra House-Urban Houses
  • Project Description, Elektra House : 

The Elektra house was conceived as a large-scale light box and has no conventional windows. It stands on a site that was previously occupied by a single-storey workshop and there are several references to the earlier building in the new house. The height of the front facade is the same as the neighbouring houses but, like its predecessor, it has the appearance of a single storey structure. The clients for the Elektra house were two artists, with small children, who wanted to be able to use the living space for the display of art. With its generous width and top-lighting, the space behind the front facade was intended for this purpose. After the openness of the ground floor, the first floor is laid out as a series of separate rooms lit by rooflights. The only view of the surrounding area is from the top of the staircase, looking through the curtain wall that forms the top half of the back facade. 
Design Elektra House In London
Electra House
Despite the dark colour of the front and side facades, the physical character of the exterior is light rather than heavy. Most of the construction is hidden from view: on the street facade, the pattern of open joints between panels of resin-faced plywood is the most noticeable detail. Towards the street, the unbroken plane of the facade draws attention to the section of the street and the scale of the panels hints at the rhythm of the missing windows. 
Design Elektra House In London / Adjaye Associates
site-plan-Electra-House
The client, a sculptor with two small children, desired a flexible home which would contain a space in which to work as well as live. The program made use of the existing boundary walls and foundations. A new steel frame was inserted, from which hang the facades, allowing a small load to be trans-ferred onto the existing footings. 
Design Elektra House
side-elevation
The front of the house faces north and is conceived as an insulated facade with no outside views. This mute elevation is expressed in the interior as a double-height space with a continuous skylight running the length of the house, acting as a light chimney for the flexible live/work space on the ground. 
Design Elektra House In London
front-elevation

The back of the house faces south and enjoys the full east to west aspect. This is exploited by making a large glazed clerestory and reflecting wall, cre-ating a second double-height space, which scoops sunlight into the ground floor. The lower part of the elevation is divided into two: on one side is a glazed box and on the other a concertina window system opens onto a walled court space. 
Design Elektra House In London / Adjaye Associates

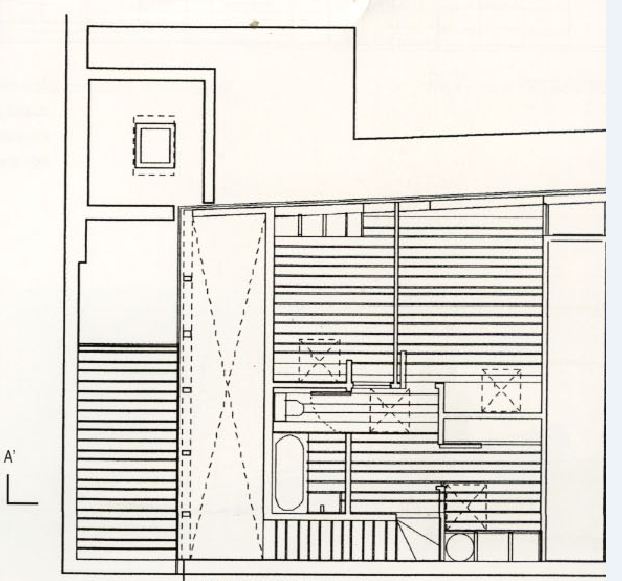
Ground-floor-plan

first-floor-plan / Elektra House
first-floor-plan

Roof-floor-plan / Elektra House
Roof-floor-plan
The upper floor is entered on the east side by a maple staircase. Upstairs, the rooms are small but the floor to ceiling heights are deliberately tall (3.2 meters). Each room has a full height door, which is the same thickness as the wall construction, and a skylight which is positioned to reflect as much light into the rooms as possible. The skylights are inclined in a specific direc-tion resulting in a clock-like effect. 

Elektra House
Elektra-House

Design Elektra House In London / Adjaye Associates
Elektra-House

Design Elektra House In London / Adjaye Associates
Elektra-House-2

Adjaye Associates
Elektra House Building, London, England, United Kingdom


Read More ... Résuméabuiyad

Friday, November 14, 2014

Design Aura House In Tokyo, Japan

FOBA/Katsu Umebavashi 

Aura House In Tokyo, Japan     Photographs:Tohru Waki (Shokokusha Pub. Co., Ltd.) 

Design Aura House In Tokyo, Japan
Design Aura House

 Architect : Katsu Umebavashi .
Site Project : Tokyo, Japan .

Design Aura House In Tokyo, Japan
Design Aura House In Tokyo, Japan 

In the amorphous complexity of central Tokyo, urban structure occurs at scales imperceptible to the pedestrian observer. Forms are either incoherent or irrelevant; the urban experience is a succession of interior spaces. Here, a house requires few facilities. To eat. you go to a restaurant; to bathe. you go to the sento (public baths); to exercise. you go to the gym; to be entertained. you go to the cinema. The ultimate Tokyo house is somehow like an art gallery: an empty, inward-looking space, perhaps with unusual lighting. The Aura house is located in a typical Japanese "eel's nest' site: an alley 3.5 meters wide by 21.5 meters long. The challenge was to bring light and air into the center of the house. Rather than using the traditional tsubo-nma (courtyard garden), the architects opted instead for optimizing both the avail-able light and the potential floor area. Concrete walls were run down either side of the site and a translucent mem-brane was stretched between them. In order to sustain tension in the roof fabric, a complex curve was created by making the two walls identical but reversed. Cylindrical concrete beams brace the two walls. The opposing ridge lines cause the orientation of the beams to twist along the length of the build-ing - despite appearances, a rational structural solution. The fabric skin filters sunlight by day. and glows by night: the building pulses, "breathing" light with the 24-hour rhythm of the city. 

longitudinal section

side elevation
Side Elevation

ground floor plan


Second floor plan


Read More ... Résuméabuiyad

Wednesday, October 8, 2014

Christophe Lab / Pans, France

Christophe Lab, architecte 

      Film House 
  Pans, France .... Photographs:Anna Khan 
 Christophe Lab
view Christophe Lab
 Christophe Lab architecte / Film House / Pans, France
This very long and narrow plot of land (approximately 35x4.5). crossing the block from street to street and walled in on both sides. constituted a serious challenge to the architect in designing a home with sufficient light and space in which to We comfortably. The client's occupation —closely tied to the film industry— provided the inspiration behind the design scheme, with framed views and sequential spaces. 
The concrete facade of this home —whose floor plan takes on the form of a strip of film— has been conceived as a camera obscure. with a giant lens drawing light into the secOnd BOO( and, below that, sliding glass deers prole& ing access Mt, this 'Camera house" is also a 'screen house* — a projection insde the camera itself.
As side mews along the length of the construction were impossible, an alter. naffire tor bringing fight into the home was desperately needed. A cylindrical covered well draws natural light down into the center of the home, where light from the two end facades hardly penetrates. 
The walls of this central patio have been painted a bright. cheerful yellow to provide the necessary contrast to the sober gray of the carpet and ceiling of the interior and in order to channel and reflect a warm, diffused light through-out the two floors that it passes through. Space was reserved on both ends of the site for a garage, which has been conceived as a large toolbox, and a garden, which can be viewed as an extension of the leAng room in the summer months. Stairs on the second floor lead to the roof terrace above.

site plan
site plan
The brightly-painted, cylindrical covered patio has been strategically placed in the center of the home in order to draw the maximum amount of light into the home. The second-story stairway leads to a roof terrace. 


view Interior Design
view Top
ground floor plan
frist floor plan

Longitudinal section
 Structural columns along the length of the house serve as adornment. as well as frame-work. The living room can be completely opened up onto the garden. The sliding door and window casings are aluminum: the facade is concrete. cured with a wax-based emulsion. 

view Interior Design

view Interior Design

view Interior Design

view Interior Design

view Interior Design

view Interior Design

view Interior Design

view Interior Design
Read More ... Résuméabuiyad
Related Posts Plugin for WordPress, Blogger...

Total Pageviews

Popular posts