DWG -PLANS -PROGECT

DWG -PLANS -PROGECT
House plan - Dwg project - Dwg school - Dwg architect- Dwg Hospital.
Showing posts with label Korean architecture. Show all posts

Monday, July 27, 2015

Architecture Competition Annual 2012 / KTX Suseo Station Seoul, Korea

1st Prize Winner / Korean architecture / KTX Suseo Station Seoul, Korea / Architecture Competition Annual 2012

KEUN JEONG Architects & Engineers / Ann Sang-gu, Kim Jong-moon, Jung Seoung-duk 

Architecture Competition Annual 2012 / KTX Suseo Station Seoul, Korea
KTX Suseo Station Seoul, Korea
■ Location : Seoul, Korea 
■ Function :Transportation facility 
■ Site area : 122,290m' 
■ Bldg. area: 7,171 m2 
■ Total floor area : 7,941 m2 
■ Stories : B1, 3FL 
■ Structure : Reinforced concrete, Steel 
■ Finish : Aluminum panel, Color Low-e Pair glass 

Architecture-Competition-Annual-2012 / KTX-Suseo-Station-Seoul-Korea
Site Plan

■ Design concept :
KTX-Suseo-Station-Seoul-Korea
Design concept of project Architecture

-Abstractionism of wind flow, lights, wave and railroad 
-Escalating dynamism -The Speed 'Yeon' 
-Express the continuous flow of the green rail

Architecture Competition Annual 2012 / KTX Suseo Station Seoul, Korea
Design concept

The green tomorrow with water color flowing -Architecture Competition Annual 2012 /

In Suseo, Tan-cheon Brook flows along the ridge of Daemo-san Mountain and brilliant water-color flows containing the morning sunlight. The flow also meets with Jaenggol Village. The future of Suseo is drawn taking this land of Suseo as a canvas.

Architecture Competition Annual 2012
KTX Suseo Station Seoul
There are farming roads, patterns of cultivated lands and transverse water flow from retention pond in the project site. We applied the principle of water-flow to project site and made the levels various in architectural way so that Suseo will breathe with surrounding and have efficient and three-dimensional connection with future development, existing underground Suseo Subway Station and GTX. A dynamic and rhythmical shape expressing the various shapes of water-flow(such as stillness, rotating speed and water current) had been drawn by way of this principle. 

Architecture Competition Annual 2012
Perspective KTX Suseo Station Seoul 1
A powerful and speedy shape is expressed containing the flying up Vision of railway taking the motifs from the flow of local Tan-cheon Brook, flow of KTX speed and wave-cross image of the railway. The design expresses the vitality of green tomorrow and the beginning point of jump like the flying-up of traditional kite floating above the extensive Suseo field.

Architecture-Competition-Annual-2012
Perspective KTX Suseo Station Seoul 2

The position of Suseo High-Speed Rail Station building considered the awareness and the accessibility from existing Suseo Subway Station crossroad. A dynamic mass that goes up along the railway, wind, water- flow and light-flow is created in harmony with functions. Each zone converges following the sloped roof and links with each other in organic way. The environment-friendly Suseo High-Speed Rail Station with green rail is imagined here.

Architecture Competition Annual 2012
Perspective KTX Suseo Station Seoul 3

■ Elevations & Sections :
- Elevations :
KTX Suseo Station Seoul, Korea
front-elevation

KTX Suseo Station Seoul, Korea
left-elevation
- Sections :
Architecture Competition Annual 2012 / KTX Suseo Station Seoul, Korea
section 1

Architecture Competition Annual 2012 / KTX Suseo Station Seoul, Korea
section 2

Architecture Competition Annual 2012 / KTX Suseo Station Seoul, Korea
section 3

■ Plans $ Other Perspective :
- Plans:
Architecture Competition Annual 2012 / KTX Suseo Station Seoul, Korea
Basement-floor-plan

Architecture Competition Annual 2012 / KTX Suseo Station Seoul, Korea
first-floor-plan


Architecture Competition Annual 2012 / KTX Suseo Station Seoul, Korea
second-floor-plan
- Other Perspective :

Architecture Competition Annual 2012
Perspective

Architecture Competition Annual 2012
KTX Suseo Station Seoul

Read More ... Résuméabuiyad

Sunday, July 26, 2015

Bucheon HEMIL Library / Korean architecture

1st Prize Winner / Korean architecture / Bucheon HEMIL Library

Bucheon HEMIL Library
\Korean architecture

Bucheon HEMIL Library /Architecture & Engineers Co. Ltd. / Park hyeong bae + E kchitects & Associates / Han Sang bum. Kim yong hwa


 Korean architecture
site plan

Area district : Central commercial area, 
                    Fire prevention district,
                    District unit planned district.
Function : Culture & Assembly facility, 
               Eoucabonal research & Welfare facility ( same function with project city hall in Icheon )
Site area : 1,000,60m2 
Building area : 729.53m2 
Total floor area : 3,990.06m2 
Landscaped area : 200.97m2 
Building coverage ratio: 72.91% 
Floor area ratio : 314.60% 
Stories : B1. 5FL 
Structure : Reinforced concrete 
Parking capacity : 21 cars 
Ext. finish : Curtain wall, Aluminium louver, Ceramic panel 

Bucheon HEMIL Library
Circumference situation
Bucheon HEMIL Library
Arrangement concept I
 Korean architecture Architecture Competition Annual 2006
Arrangement concept 2
Architecture Competition Annual 2006
Arrangement concept 3


 Beginning Point of Human Network in City... 
 The project's site is located at a commercial town of Wonmigu, Bucheon City which shows typical urban scenes in which apartments are mixed whth shops. The site's small area makes us consider openness .In addition, a 35m road is close to a buffer zone. It is fortunate at parks around the site enables people to have a good view .

Bucheon HEMIL Library / Korean architecture
Frist floor plan

Bucheon HEMIL Library / Korean architecture
Second floor plan
Architecture Competition Annual 2006
Fifth floor plan
Zoning & Division, Connection & Flow, Change & Adaptation 
The mass is arranged to ensure open spaces because the site is small compared with accepted programs. Therefore, The main entrance heads for a road on the northeast side of the site in order to maximize openness. In addition, an indoor atrium is planned by ensuring a square and dividing the mass. It introduces daylight and sky to the building which is likely to stuffy due to the narrow site. Accordingly, juveniles as well as the disabled will enjoy calmn and silence. 

Korean architecture
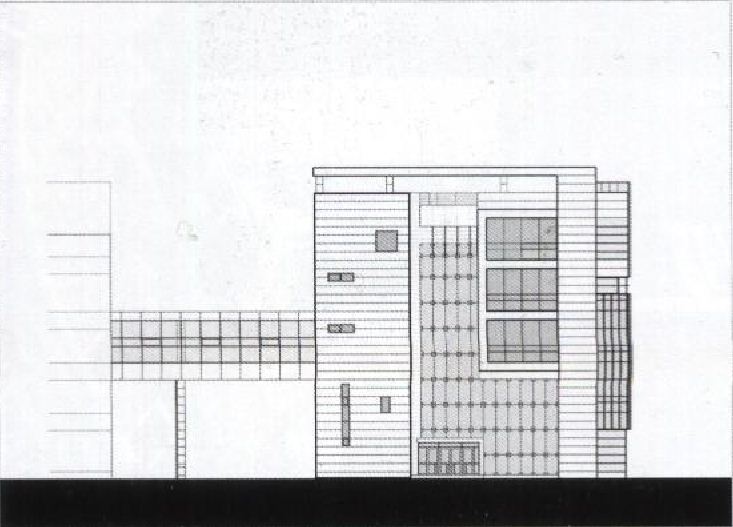
front elevation
Bucheon HEMIL Library / Korean architecture Architecture Competition Annual 2006
left elevation
Space Plan to Harmonize Visual Angle With Light 
Corridors and rooms are arranged around the indoor atrium and decks between the spaces are used to link the inside with the outside. A roof garden plays the same role as a neighborhood park. The project is designed mainly for both the visually disabled and the adolescent. Therefore, the 1st, 2nd and 3rd floors contain spaces for the disabled owing to easy accessibility, while the 4th and 5th floors include spaces for the adolescent. A general data room, arranged on the 5th floors, has skylights in order to maintain comfortable condition. A sunken garden enhances daylight and ventilation of underground spaces. In addition, water spaces including an artificial waterfall at an entrance court provide visual and auditory motives. 

Architecture Competition Annual 2006
section 1

Architecture Competition Annual 2006
section 2
Image as Open Community 
Curtain walls are applied to the elevation for a transparent and open image. Vertical louvers are used to avoid a dry image and realize an intimate and dynamic image. In addition, the atrium is expected to integrate
spaces vertically, get rid of a barrier between the disabled and the nondisabled and realize one human network

See More to Other Korean architecture project 
1 2 3 4 5 6 7

For inquiries please comment on the subject 

Read More ... Résuméabuiyad
Related Posts Plugin for WordPress, Blogger...

Total Pageviews

Popular posts