DWG -PLANS -PROGECT

DWG -PLANS -PROGECT
House plan - Dwg project - Dwg school - Dwg architect- Dwg Hospital.
Showing posts with label Architecture Competition Annual 2005. Show all posts

Saturday, January 31, 2015

Youth Center Annex, Junggu / 1st Prize Winner in Architecture Competition Annual 2005

Youth Center Annex, Junggu / 1st Prize Winner 

in

 Architecture Competition Annual 2005 Book

main prepective Youth Center Annex, Junggu
Main Prepective - Youth Center Annex, Junggu


Area district : Third-rate general residential area 
Function : Educational research & Welfare facility 
Site area : 577irt 
Building area : 287.75d 
Total floor area : 1,460.29rri 
Building coverage ratio :  49.87% 
Floor area ratio :  144.78% 

Stories : B2. 3FL 
Structure : Reinforced concrete 
Parking capacity : 8 cars 
Ext. finish : Precasted concrete panel. Aluminium sheet, 
                 Needle-leaf tree. THK18 co;ored pairglass 
Design participation : Ryu chang woo, Park seong hyeon, 
                                Park byong tae 

Site Analaysis
Site Analaysis
land use planing
land use planing
Traffic Line Planning
Outside Space Planing

Site Plan :ـ

Rational site use plan 
- Maximum use of the whole site and the topography 
- A efficient core space and a space arrangement according to functions 
- A buffer zone of a mass by arranging the exit of underground parking lots in the south 

Rational space arrangement 
- Inducing the main way-in & way-out by opening the southeast in which view and daylight are excellent and consistent 
- Inducing inter-penetration between indoor spaces and outdoor and  offering an open square with a sunken garden 

site plan of Youth Center Annex, Junggu
site plan

Floor Plan :ـ

- Basic concept :
- Efficient lay out, small extravagancy of spaces .
-Easy maintenance by dividing floors in accordance with the time of use by rooms .
- Individuality of each function and convenience of use .
- plan for seniors and the disabled .

first floor paln
first floor paln
third  floor paln
third  floor paln
BEDROOM FLOOR PLAN

SECOND FLOOR PLAN

Elevation Plan :ـ

Modern form 
-Expressing future-oriented image by using high-tech materials 
-Appropriate elevation plan of main spaces and clear feature of the building
Openness 
-Expressing the form which is open to the main building of the youth center
-Emphasizing open elevation by using transparent materials Dynamism 
- Comprehensive harmony between vertical factors and horizontal 
- Creating dynamic mass by using different elevation elements 
- Expressing the spirit of youth by a future-oriented mass 
• Modernism 
- Creating modern design by change and comparison of elevation factors 
- Creating smoothness and modern image by a circular mass 
- Using modern materials(glass and metal) 

front elevation
 front elevation
Rear elevation
Rear elevation 
Side elevation
Side elevation
back elevation
back elevation

Section Plan :ـ

• Hierarchy by Floors in Accordance with Functions, Clear Section Zoning 
- Basement : providing cultural spaces which are open to residents and outdoor spaces which are connected to a sunken garden 
- 1st floor : hall is very close to service facilities for an efficient circulation of users 
- 2nd — 3rd floors : dividing spaces into individual for those who use an inactive library 

longitudinal section
cross section
cross section
See more another 1st Prize Winner in Architecture Competition Annual 


Read More ... Résuméabuiyad

Friday, January 16, 2015

Gyeonggi Art Museum in korea

Gyeonggi Art Museum in korea 2St Prize Winner Architecture Competition Annual 2005 )

Gyeonggi Art Museum in korea

Area district : Green distnct 
Function : Culture & Assam* facities 
Site area : 49587m2 
Building area : 4.118.16m2 
Total floor area : 8.416.91 m2 
Building coverage ratio : 8.30% 
Floor area ratio : 16.10% 
Stories : B1. 3F1 
Structure : Steel 
Parking capacity : 86 cars 
Ext. finish :THK24 coiored pair glass. high-density wood panel 
Design participation : Huh yang soon. Lee ik joo(KUNUSA) + Li yong jin, Lee joung chul(JINWOO) + Chi hun sang, Seo han se, Jo hyun goo. Yu Seung ho (Hanyang)

Arrangement Concept of project art museum
Arrangement Concept
Outside Traffic line Planning
Design Premise :
Role of public Museum of Art 
-Modern & Light property of matter acitive use of glass 
-Emphasis on the role of open spaces and central garden 
-Expression of hierarchy as a Museum of Art 
-Giving momumentalityf(centralism in Hwarang resort) 
-Simple & rectangular cube 
-Geomerical form that is in a striking contrast to natural environment Museum of at as an extension of a promenade
-Central garden across the cube 
-Form of swampy land 
-Central garden / performance, exhibition, rest for various events 
-Passing space as an extension of a promenade 

First Floor Plan Of Museum
First  Floor Plan
Second Floor Plan Of Museum
Second Floor Plan
Third Floor Plan Of Museum
Third Floor Plan

Site Plan :
consideration about a function as an open museum in a park 
-Entrance square which has two front sides toward both the east and the south .
-parking space connected to the existing parking space on the west and sculpture park between buildings.
-wide open space in the entrance space on the southeast for spectators free use .

Floor Plan :
Tradtional Exhibition Space(pinakothek of Klenze, 1826-1836) 
-Three layers composed of main exhibition, sub exhibition and corridor scaces in order to offer optional viewing passages and main & sub circulations for various experiences 
Dear division of spaces for free into spaces with fee and systematical connect of convenient spaces such as a cafeteria to a park .

Source : Book Architecture Competition Annual 2005
Read More ... Résuméabuiyad

Wednesday, October 15, 2014

Culture Contents Complex & General Visual Archive Center, 1st prize winner

Culture Contents Complex & General Visual Archive Center in korea1st prize winner .

Wonyang Architects & Engineers Co., lid. / Lee jong than, Sung jin yong, Park ki 

Seong

 Architecture Competition Annual 2005 

main prepective of Culture Contents Complex
main prepective

Area district : Land development district,
                       General commercial area 
Function : Business & Meeting facility
Site area : 6,611n1 
Building area : 3.957.34ni  
Total floor area : 43.601.42d 
Building coverage ratio : 59.85% 
Floor area ratio : 388.57% 
Stories : B4, 14R. 
Structure : Reinforced concrete, Steel 
Design participation : Park geun woo, Kim tae myeong, 
                                 Kim ha yeong, Kim the horg, 
                                 Lee sang yeong. Sim jae hen. 
                                 Lee soo min, Choi jun seop. 
                                 Lee seung yeop 

site plan of  Culture Contents Complex & General Visual Archive Center, 1st prize winner
site plan
Our city stands on the ground with unintentional composition of independent individuals having their own program. The Cultural Contents Complex is going to be established in the DMC site that introduces horizontal succession and vertical openness through the building lines of both high and low floors specified on the main roads. 
Zoning  - Media plaza square
                 Zoning                                                    Media plaza square                                

 Vehicle traffic line
     Pedestrian traffic line                                Vehicle traffic line 


The Complex presents invisible spaces that can be newly recreated with a void mass at the connecting part between high and low floors. 
The space where light and wind move has an effect to maximize horizntal succession due to visual openness, makes people communicate with each other on the empty space and enables them to talk about cultural events such as outdoor performances and exhibitions, It is expected that people will fill the space to enjoy their comfortable lives with the city.visual openness on the crossed media street maximizing aseies of visual openness and introducing the active pedestrain circulation by voiding a mass at the crossing point of the media Street, the main pedestrian road, which ranges from the Susak station to Sangamsan .
blank of void spaces 
Analyzing the void space between high and low floors within the city landscape of the offices in the DMC site as a blank that can be fiiled by new activities of people Dividing programs into cultural contents and visual archive with the void space
Giving each symbol and indepence to Cultural Contents Complex and General Viaul Archive by organizing them with empty spaces square - the icon on the Media Plaza Organizing the S-formed mass of General Visual Archive Center as a creative form at the connecting area between high and low floors to consider the recognition of the Media Plaza located in the crossing point of Media Street and become the icon symbolizing cultural contents and visual industries .

Elevations OF  Culture Contents Complex & General Visual Archive Center, 1st prize winner
Elevations

Sections OF Culture Contents Complex & General Visual Archive Center, 1st prize winner
Sections

• Flow - breaking the boundary 
Designing low floors to provide the same function as a pathway by enabling the building to show the functions including game, display and performance still hidden inside itself and pushing the functions to the street for everyone s access 
• Designing the Media wall and the Sister wall for various informations to link IT/cyber techonologies and contents with environment and architec-ture and organize a performance square as a central space for outdoor activities including events or festivals .
 • Connecting the DMS with the lobby of the First floor :
Establishing integrated cultural contents complex" based on the entrance which is easy to acess from any direction of the Media Street with the width of 20meter or 1 °meter and the direct connection of the circulation to the lobby of the adjacent DMS
 • Connecting the DMS with a bridge of the Fourth floor :
Considering the smooth and systematic flow of the indoor circulation by organizing a bridge connecting the adjacent DMS with the 4th floor 

Plans floor


1st prize winner / Culture Contents Complex & General Visual Archive Center in korea, / (written by Kim tae myung) 

SourceArchitecture Competition Annual 2005, Architecture books

Read More ... Résuméabuiyad

Friday, October 10, 2014

Architecture Competition Annual 2005 - Architecture Book

Architecture Book / Architecture Competition Annual 2005

architecture Competition Annuals MI bilion & Culture • Government • I & Welfare • Commercial Facility 


Introduction :
Architecture competition is for selecting the most suitable design for the objective project through competing with applicants. It is, in addition, to choose an architect who understands and deals with client's purpose of the construction. Real construction begins as the suitable design and architecture are selected after diverse competitions. Architecture competition is a method of architecture which is conducted generally in the world. Also, it has a great influence on development of recent architecture as well as current. 

architecture competition annual 2005
We publish volume m and of <Architecture Competition Annual) with various data on architecture competition. It is our seventh annual book and we publish two volumes every year. The motto of the book is to promote the value of the data as it forms the basis of comparing and analyzing awarded design work and all applied design works with originality. It also provides a public measure to judge the level of contemporary architectures. As the years pass, (Architecture Competition Annual) has a high valuation in China, Southeast Asia, Europe. U.S.A. as well as Korea, and the result shows the improvement of the level of Korean architectures. 

(Architecture Competition Annual), 2005 is designed to select excellent 86 projects of the 144 works, which were applied for all architecture competitions occurred in 2004, by facilities and publish the works in volume ID and IV. We hope to have a great view of architecture through (Architecture Competition Annual). We greatly thank for architects and architecture companies that offer the information and data to us to publish those annual books. 
Publisher Jeong, kwang-Young 


The Projects In 

 Architecture Competition Annual 2005 As follows :


Architecture Competition Annual 2005
Architecture Competition Annual 2005 

Architecture Competition Annual 2005
Architecture Competition Annual 2005 

Architecture Competition Annual 2005
Architecture Competition Annual 2005 


Architecture Competition Annual 2005
Architecture Competition Annual 2005 

Architecture Competition Annual 2005
Architecture Competition Annual 2005 

Architecture Competition Annual 2005
Architecture Competition Annual 2005 
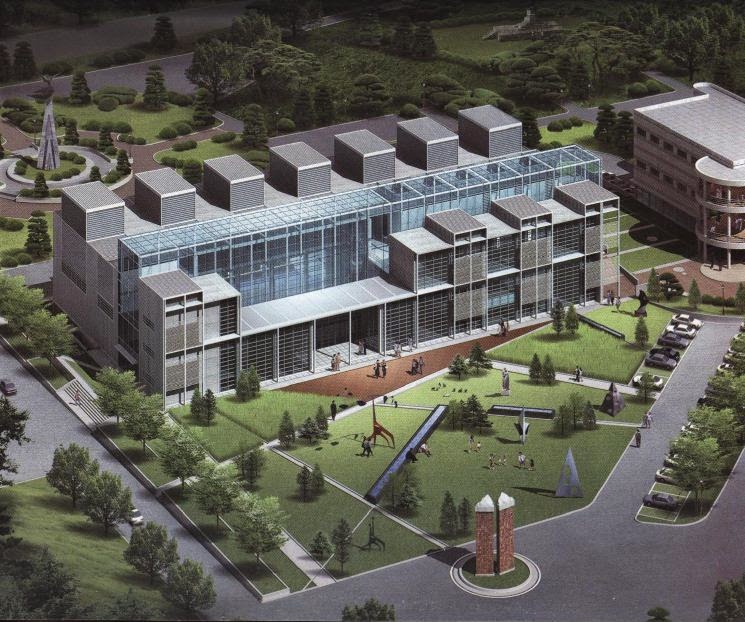
Architecture Competition Annual 2005
Architecture Competition Annual 2005 

Architecture Competition Annual 2005
Architecture Competition Annual 2005 


For Downloud ThArchitecture Book

(architecture competition annual 2005)

Mediafire

Click Her

----------------------------------------------
----------------------------------------------

Read More ... Résuméabuiyad
Related Posts Plugin for WordPress, Blogger...

Total Pageviews

Popular posts