DWG -PLANS -PROGECT

DWG -PLANS -PROGECT
House plan - Dwg project - Dwg school - Dwg architect- Dwg Hospital.
Showing posts with label Office. Show all posts

Thursday, July 23, 2015

Architecture Project City Hall In Icheon / Korean architecture

Icheon city hall, assembly government builidng, Culture & art hall1st Prize Winner - Architectural Competition Annual 2006 

Icheon city hall, assembly government builidng, Culture & art hall Architectural Competition Annual 2006
Icheon city hall, korea
Area district : Fist-rate general residential area 
Function : Public official facility, Culture & Assembly facility 
Site area : 65.155d 
Building area : 10.632.85m² 
Total floor area : 32,421.73m² 
Landscaped area : 21,742.47m² 
Building coverage ratio : 16.32% 
Floor area ratio : 33.44% 
Stories : City hall budding - B1, 9FL 
          Assembly government building - 3FL 
          Culture Art hall - 52, 3FL 
Structure : Renforced concrete 
Parking capacity : 750 cars 
Ext. finish : City hall building - Aluminium complex panel. Colored pair glass Assembly government building - Granite, Colored pair glass Culture • Art hall - Aluminium complex panel, Colored pair glass. Outside insulation system 
1st Prize Winner - Architectural Competition Annual 2006
site plan
The design had to resolve three problems as follow: First, we had to create a new suffice that responds to the radically changing city: Second, we were subject to design a culture and art center as a center of regional culture: Third, these two facilities should create a coherent complex within one site. 
The site found at the mouth of the new downtown developed along lateral urban axis has been given a symbolic stature as an intersection between the city and the nature. As the site is surrounded by regional favorite tourist attractions and major cultural facilities, it also can be said of a part of urban cultural center. 

Architecture Project City Hall In Icheon / Korean architecture
Perspective of  Korean architecture

Architecture Project City Hall In Icheon / Korean architecture
Perspective of  Korean architecture

Architecture Project City Hall In Icheon / Korean architecture
Perspective of  Korean architecture
The major facilities were placed in divided zones by a line parallel to the street flardng the front as one zone contains si-office wing and the other, culture and art center. We tried to solve the problem of discordance between cultural and administrative facilities which have no common program by connecting the two with a deck through external garden. '2' shaped circulative path that wraps around the site was taken into three-dimensional expansion as the path adapted to natural landform while meeting the facilities in various points of different levels. The design of the circulation within the site assumed shared path regardless of respective facility's frequency and volume of visitors for organic weaving of the complex flows.

Project City Hall In Icheon
Elevation

Project City Hall In Icheon
Section
In conjunction with the building arrangement, program organization within each building followed the path of independence in interconnection' . Si-office wing shaped to project the energy of dashing forward contains two separate zones: the grand theater connected to the external deck was separat-ed from the cafeteria stacked with office zone on the top and public services on the bottom. Culture and Art Center designed to represent Icheon Baekja (indigenous traditional pottery) followed the arrangement in grand theater, medium theater and small theater specific to each theater s peak time and usage frequency. 
New construction of si-office means that city is facing new changes or preparing another leap-forward. In Icheon city at the point of transforming into a city of cutting-edge technology and cultural center, I wish the building becomes a point of departure for city's advancement towards the ideal future as a place where culture meets administration, and as a place filled with gath-ering and experiences. 

Architecture Project City Hall In Icheon / Korean architecture
first-floor-plan

Architecture Project City Hall In Icheon / Korean architecture
Second-floor-plan

Architecture Project City Hall In Icheon / Korean architecture
Third-floor-plan

Read More ... Résuméabuiyad

Tuesday, July 21, 2015

Architecture Competition Annual 2012 / Korea East-West Power Corporation

Architecture Competition Annual 2012 / Korea East-West Power Corporation
Korea East-West Power Corporation

Korea East-West Power Corporation architectural in korea ( book -Architecture Competition Annual 2012  .

Architects: Samoo Architects & Engineers / Sohn Myung-gi, Hwang Han-gu, Yu Seung-ho
Location : Ulsan, Korea 
Function : Business facility
Site area : 30,323m' 
Bldg. area : 6,290m' 
Total floor area : 23,417m2
Stories : B1, 9FL
Structure : Reinforced concrete, Steel 

Architecture Competition Annual 2012 / Korea East-West Power Corporation
Korea East-West Power Corporation
  • Site Plan:
Architecture Competition Annual 2012 / Korea East-West Power Corporation
site plan of Korea East-West Power Corporation

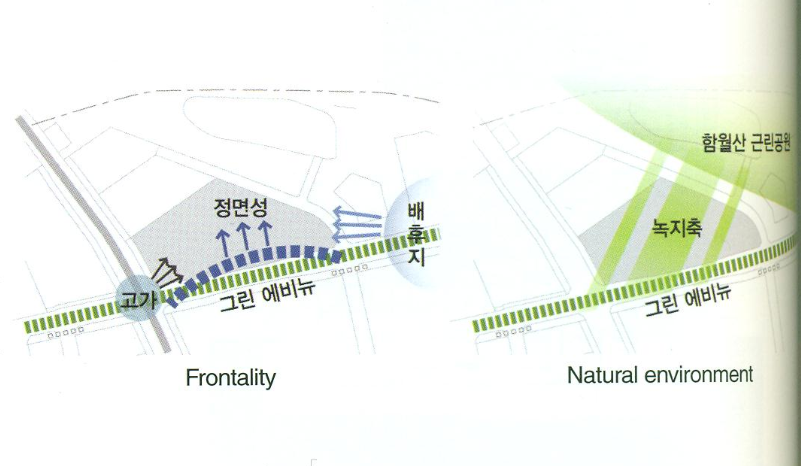
  • Site analysis :
Architecture Competition Annual 2012
site-analysis-of-projects

Architecture Competition Annual 2012
site-analysis-of-projects
  • Design Concept :
Architecture Competition Annual 2012 / Korea East-West Power Corporation
Arrangement-plan

Architecture Competition Annual 2012 / Korea East-West Power Corporation
Arrangement-plan

  • Design Concept :
Architecture Competition Annual 2012
Design Concept
  • Zoning Plan : 

Architecture Competition Annual 2012 / Korea East-West Power Corporation
Zoning Plan of Korea East-West Power Corporation
  • Mass Plan : 

Architecture Competition Annual 2012- Korea East-West Power Corporation
Mass Plan / Mounting

Architecture Competition Annual 2012- Korea East-West Power Corporation
Mass Plan / Inlaying

Architecture Competition Annual 2012 / Korea East-West Power Corporation
Mass Plan / Floating

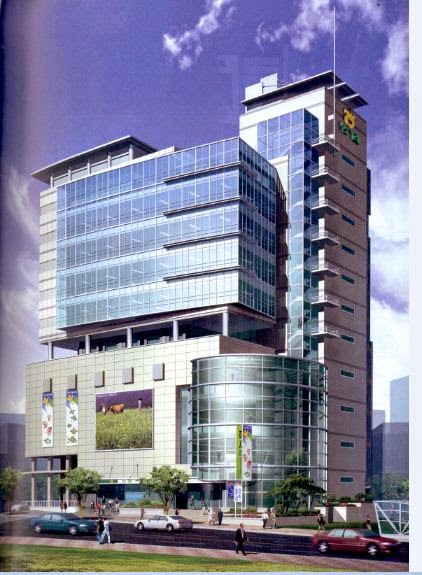
The biggest challenge of this project was to let the new corporate building express the image of the company that generates energy with new value, not the traditional image of power plant building. Our design strategy was to expressing the changing image 'from East-West Power to Energy is Wonderful Power' . The design concept 'Synergy Plant' was also used to express the new symbolism of Korea East-West Power Company who will lead the future energy industry. 

Architecture Competition Annual 2012
  • Circulation Plan :

Architecture Competition Annual 2012
circulation plan

The location plan focused on giving the image of an open company; while the mass planning concentrated on rhythmic sense by utilizing the flow of existing topography. The facade planning created the image of a powerful and environment-friendly power generation company. They altogether contain the value of new company that creates energy for better future. The Ulsan-Woojeong Innovation City has linear city structure, which is different from existing grid-pattern city system. The new corporate building of Korea East-West Power Company will reflect the city structure and green flow of Ulsan-Woojeong Innovation City. The mass articulation and the arrangement are nature-friendly. The project site has big elevation difference more than 14rn. The design utilized this by the functional zoning of lower level mass dependent on different levels. 

Korea East-West Power Corporation
frist floor plan

Architecture Competition Annual 2012
Second floor plan 
A great landscape in harmony with surrounding environment maintaining the flow of existing land was created. Since the project site had difficulty for vertical expansion because of aviation height limitation, horizontal dynamics was emphasized and symbolism was given by expanding the flow of existing land. The building energy load has been reduced by passive design such as atrium ventilation, maximization of natural lighting and rooftop garden. On the other hand, system functions were optimized by active design such as highly efficient equipment•material application and adopting rain-water system and grey-water system. Natural energy is actively utilized by solar energy power generation and air-conditioning by geothermal heat pump. Consequently, the corporate building of Korea East-West Power Company. The dynamic design symbolizing the global jump of an energy company will make the corporate building of Korea East-West Power Company as a new symbol of an energy company leading future energy industry and lighting the world by 'Synergy Plant'. 

Architecture Competition Annual 2012
perspective of project architecture winner

Korea East-West Power Corporation
Architecture Competition Annual 2012

Architecture Competition Annual 2012
View-of Korea East-West Power Corporation


Read More ... Résuméabuiyad

Tuesday, September 23, 2014

Seokang Jonghap Architects Office / bujeon-dong nonghyup complex building

Seokang Jonghap Architects Office / bujeon-dong nonghyup complex building
 Seokang Jonghap Architects Office, Ltd. /Kim sin 'Jae Ryu koang hong
South Korea
Busan
Seokang Jonghap Architects Office
view main

Area district : General commerical aree
Funcrion : Store and office facilities 
Site area : 2950.40 m2
Total floor area : 24412.34 m2
Building coverag ratio : 542.09%
no. of floor : 4B, 10FL
Structure : Steel, Reinforced concrete
Parking participation : Lee sang hun,
                                        Jung jae hwan,
                                        kong boo deong,
                                        suk sung kwan,
                                        Park su kang,
                                        Yang hae joo,
                                        Choj jun soo


Busan-South Korea
site plan


Mass

Change and Preparation
We decide to maximize approach to the building by means of a cubic approach method. We plan to establish extra sunken space to connect sunk.on plaza and basement. We plan to construct underground space not only for a passage for a simple circulation connection but also for a place of resting and staying by planning atrium. Taking approach from Bujeon-dong Subway Station into account, we establish a underground entrance in the side of the to give an easy entrance to the stores. 


Development of planning 
We had to rank priority on functions for the section planning, because the location of stores and financial facilities was conflicting with each other. We decided to give a direct entrance on the first floor for stores because the approach is an important element for stores. For financ. facilities we plan to compensate weak points terms of approach by establishing entra circulation through a sunken space. circulation planning we separate traffic circulatis from passenger circulation to secure safety convenience of users. Therefore we estabt circulation for passengers in the front of build' and circulation for traffic in the rear of building. The circulation for stores is separated from thi. for office facilities in order to prevent from. confusion of circulation. For the floor planning,* office facilities, core is separated from offal centering on the middle yard to secure naturel lighting. A wide resting space on the rooftop provides with a comfortable office environment The focus of this planning is to give shape to image of a complex building through mass constitution and a future-oriented image of Nonghyup. We introduce a circular atrium for: stores to emphasize a visual recognition and adapt intimate colors and materials to maximize circulation inflow into stores. In general, we Oe. shape to a future-oriented and high-tech image: of Nonghyup by means of a transparent. elevation constitution. (written by Seokangionghap Architects office. Ltd.)


view Project

perspective landscape
1st floor plan
1st floor plan
1 b floor plan
1 b floor plan

2nd floor plan
2nd floor plan
3d floor plan
3d floor plan
right elevation
Right elevation
front elevation
Front elevation
rear elevation
Rear elevation
cross section
Cross section
longitudinal section
Longitudinal section
vertical circulation plan


tag wordsArchitects Office in Busan

Architecture books - Architecture in Korea
koria compenitions annual
Seokang Jonghap Architects Office / bujeon-dong nonghyup complex building
 Seokang Jonghap Architects Office, Ltd. /Kim sin 'Jae Ryu koang hong
South Korea
---------------------------------------------------------------------


Read More ... Résuméabuiyad

Monday, May 2, 2011

Fanshawe Street / Architectus


Architects: Architectus

Location: Auckland, New Zealand
Client: Townscape Properties
Project area: 7,500 sqm
Project year: 2007
Photographs: Simon Devitt


On a site at the edge of Auckland’s central business district the client briefed a medium-scale, speculative commercial development. Located on a busy intersection, one side faces a major arterial route into the city and the other looks across a major city park.
Medium sized floor plates (1,300m²) have a ceiling height of three metres and a maximum distance to external glazing of 11 metres. An internal courtyard protects daylight to the eastern façade and provides for building servicing and car park access. The northern façade responds to the scale and busy nature of Fanshawe Street with a slightly taller building height and a series of rhythmic yet playful vertical concrete fins spanning three floors, forming a strong edge to the street, and providing shading from the northern sun.

The western façade overlooks Victoria Park with full height glazing at the two lower levels and clear full height glazing with the addition of aluminium vertical fins to control solar gain on the upper levels. The two façades slide past each other at the corner where a glazed wall spans between the two elements, bringing people and activity up to the street corner. The glazed wall is cut back at street level to provide shelter for pedestrians, and links back to the building entry with a short portico. Sustainable features integrated into the design of this building include solar shading, high performance glazing, high levels of insulation, T5 light fittings and low water usage fittings. Cooling and heating is by a VRV multi split air-conditioning system controlled by a building management system.


Read More ... Résuméabuiyad
Related Posts Plugin for WordPress, Blogger...

Total Pageviews

Popular posts