Pages

Popular Posts

http://architect-1.blogspot.com/search/label/Graduation%20Projects

DWG -PLANS -PROGECT

DWG -PLANS -PROGECT
House plan - Dwg project - Dwg school - Dwg architect- Dwg Hospital.
Showing posts with label Structural. Show all posts

Tuesday, September 8, 2015

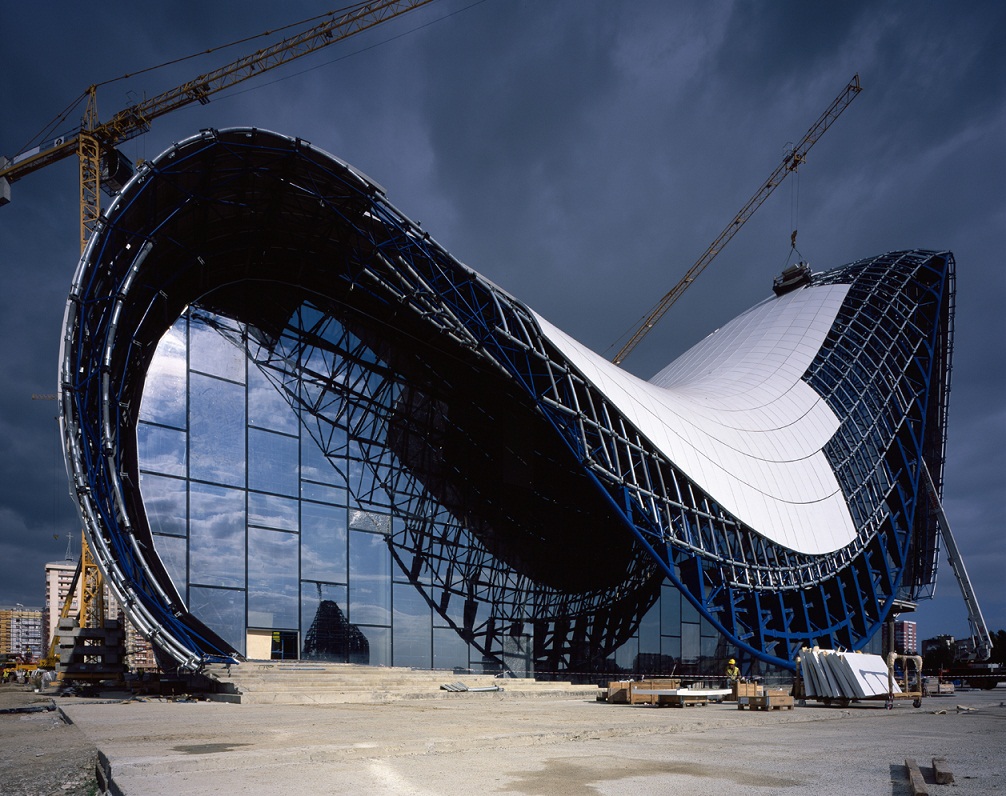
Structure Design of HEYDAR ALIYEV CENTER / Zaha Hadid

Structure-Design-Zaha-Hadid
Structure-HEYDAR ALIYEV CENTER

MERO double-curved space frame structure supporting solid external and internal envelope: MERO KK system (Fabricated by MERO-TSK Germany) made of solid steel ball nodes and CHS members.
Nodes with diameter between 110 and 350 mm and up to 16 threaded holes in different directions. Due to double-curved geometry all nodes and members are different and individually produced. Members with diameter from 60.3 to 273 mm automatically prefabricated of steel cones, CHS pipes, threaded bolts and sleeves, up to 4.5 m long.

Structure
Project HEYDAR ALIYEV CENTER
All node and tube connections assembled on site without any welding. To achieve high corrosion protection all parts are galvanized and coated in accordance with DIN EN ISO 12944.
All Items are under strict MERO quality control in accordance with DIN ISO 9001 and ISO 14001.
Curved boot columns at ground level connection points enable inverse peel of solid external skin on the west side of the building from the plaza floor surface. MERO
Additional framing construction: In situ concrete sheer walls and floors, steel floors.

Structure Design By Zaha Hadid


External skin HEYDAR ALIYEV CENTER )
Solid external skin: Fiberglass reinforced polyester rain screen cladding panels to roof higher than datum at approximately 3 m above ground level. Arabian Profile. Color match with off-white fiberglass reinforced concrete panels achieved by using a gelcoat layer with special mixture for visible faces. Sheen, sparkle, and texture to match fiberglass reinforced concrete panels. 120 mm returns on all edges. 50 mm wide primary joints between panels, allowing access to fixings, with 15 mm wide transverse joints.

Structure Design Of HEYDAR ALIYEV CENTER By Zaha Hadid
Construction HEYDAR ALIYEV CENTER
Support structure for external skin panels: Curved primary transverse steel tubes with rod connections to space frame. Secondary longitudinal steel tubes spanning between primaries and supporting rain screen panels. Weatherproofing: Prefabricated trays comprising U-profile purlins fixed to space frame stools supporting trapezoidal metal decks supporting rigid insulation boards with weatherproof membranes above and self-adhesive vapor barriers below.
Roof drainage: Weirs in weatherproofing below roof rain screen discharging into downpipes.

Structure Design Of HEYDAR ALIYEV CENTER By Zaha Hadid
external skin panels
Access and maintenance system: Solid external envelope: cherry pickers, safety point hooks in 50 mm gaps between panels at approx. 3 m centers, with rappelling strategy for steepest surfaces.

Glass curtain walling: Unitized structurally bonded fixed glazing with split mullions and transoms, adaptor frames, and vertical cover profiles. Suspension points at tops of units.

Structure Design Of HEYDAR ALIYEV CENTER By Zaha Hadid
external skin - Zaha Hadid
Insulating glass units with combined solar-control coating and low-e coating on the outer panes. Inner and outer panes contain fully tempered safety glass.
Outer pane: laminated glass with polyvinyl butyral laminate, either standard PVB laminate for medium acoustic requirements or with noise-control foil.
2-pane insulated glass units comprise laminated glass with
2 panes 6 mm tempered glass externally. Glass heat soak tested to EN 14179, combined solar-control coating and low-e coating on face 2. 16 mm air cavity with highly insulating spacer, stainless steel spacer, or comparable. 8 mm tempered glass to inside heat soak tested to EN 14179.

Structure Design Of HEYDAR ALIYEV CENTER By Zaha Hadid
view structure building for HEYDAR ALIYEV CENTER
Acoustic insulation: max. Rcwtr = 41 dB required for glazing.
The insulated glass units allow and guarantee for a deflection of the glass panel edge of up to L /150 (approx. 25 mm over a length of 4 m). Deflection in the middle of panes with supports along all edges not limited to a certain value.
Structural silicone seals to inner and outer panes of insulating glass units.
Mullions and transoms aluminum extruded rectangular/ polygonal sections to outside. Mullions and transoms:
Curved glass panels around museum / tunnel elevation: tempered outer pane, with enamel frit at the edges to cover the spacer bonding, with bendable and temperable solar-control coating.

Structure Design
HEYDAR ALIYEV CENTER
Hard and soft landscaping
Plaza flooring and panels in transitional zone between plaza flooring and raincreen: Flat, single- and double-curved fiberglass reinforced concrete flooring panels by Arabian Profile. Specially developed alkali-resistant fiberglass and cement sand mortar. Slip resistance: R10 in wet conditions, R12 in dry.
Panels rest on concrete and gravel in plaza and wedge-shaped concrete footing in transitional zone. Gaskets in joints to prevent finger trapping and indicate proximity of transitional zone between plaza and external envelope.
External ponds: top and bottom reservoir with perimeter overflow requiring accurate workmanship to stonework at edges and special collector unit to ensure water appears still, waterfalls connecting reservoirs have concealed channels at supply and overflow points to prevent them disturbing still surfaces of ponds and have dedicated filtration; special vacuum and filtration appliances for maintenance and cleaning of shallow reservoirs. Landscape and hardscape walls: board-marked in situ concrete. Grass: blend of 3 different seeds suitable for windy, hot, humid climate, terrace garden plant system comprising drainage layer, and root retainers with automatic garden irrigation system also available.

Structure HEYDAR ALIYEV CENTER By Zaha Hadid
Structure Design / Zaha Hadid

External facade lighting
Ground-embedded facade lighting fixtures: produced by the Light Project company, can be directed by 360 degrees, with special filter. Bespoke fixtures with reflectors, used in facade cove: produced by British Crescent Company.

Structure Design  Zaha Hadid
zaha hadid structure

External plaza lighting
Recessed LEDs at sides of the steps: bespoke item by Cedetas with linear stainless steel casing and top-radiused Flotel glass. Stone light marker LEDs: manufactured by HRN design. LED fixtures below stair railings: bespoke design by Zaha Hadid, manufactured by Zumtobel.

Structure Design Of HEYDAR ALIYEV CENTER By Zaha Hadid


Internal skin, walls, and ceilings
Inner face of external envelope: 6 mm Flex-Panels.
Skimmed and painted. Panels and boards screwed to fixing plates connected to telescopic tubes connected to tubular secondary steel support structure suspended from space frame, with threaded rod bracing where required.
Suspended ceilings: Knauf Acoustic suspended ceilings: Baswa Finish to auditorium ceiling and walls: Oak Internal flooring Transitional zones between internal floors and walls: Bolidt synthetic resin flooring.
First-floor exhibition area in museum and grand stair on first floor: Greton branded beige artificial stone, size: 45 × 90 cm.

Zaha Hadid
Structure Design Of HEYDAR ALIYEV CENTER 

Internal lighting
Atrium lobby: lighting integrated into helical stair handrail; balustrade uplight adjacent to step; recessed light features in ceiling; floor slot fittings uplighting external skin.
Auditorium: linear wall washers; dark recessed ceiling slots conceal downlighting onto seating areas; step lighting; ceiling shadow gap wall washers providing ambient light.
Structural cantilever glass balustrades and handrails
1,100 mm high tempered and laminated extra clear glass.
Structural glass balustrades to stairs and landings, but not galleries, with LED luminaires, bus bars integrated with
laminated glass. Stainless steel handrails to stairs and landings
with wall-fixed LED luminaires.

Structure Design Of HEYDAR ALIYEV CENTER By Zaha Hadid


Mechanical services
Fresh air is supplied to all mechanical rooms. Variable air volume system for exhibition gallery. Control of drafts from large areas of facade glazing by convectors and floor heating. Heating and cooling plant located in remote utility structure.

Structure Design Of HEYDAR ALIYEV CENTER By Zaha Hadid


Fire safety
Smoke control: special pressurization systems prevent the spread of smoke into the escape staircases in case of fire.

HEYDAR ALIYEV CENTER By Zaha Hadid
Structure Design Of HEYDAR ALIYEV CENTER By Zaha Hadid

Read More ... Résuméabuiyad

Friday, July 31, 2015

Shanghai taller buildings demolished because of violations of the terms of planning

Buildings in Shanghai’s Pudong New Area violating city planning regulations may face demolition as the Pudong New Area Planning and Land Authority had ordered a building developer in the area to tear down part of its building after it was found violating the rule.

Shanghai taller buildings demolished because of violations of the terms of planning
Shanghai taller buildings demolished
the government agency ordered the company to eliminate several excessive features that the company has added to the approved design of the building, which included an entire third floor consists of a guard a gable roof and a sunken courtyard.
The government agency said the interior design of the building includes other luxury accessories like chandeliers in the lobby, numerous sculptures and marble floors. According to the agency, the total area of ​​development has exceeded the approved footprint for the building.
The agency added that since the building was planned mainly to provide office space for workers to park management, including storage space for tools and garden equipment, luxurious structure attracted the attention of the public, including the media Local.
The report said the district planning and land administration began their investigation after local media published an article on the controversial structure.
As a result, Cred Real Estate was finally ordered to rectify the characteristics that have been found to be in violation and rebuild the building for the purpose approved in its initial design.

 violations-of-the-terms-of-planning-Shanghai
Shanghai taller buildings demolished
THE developer of a building designed to provide office accommodation for park management staff in the Pudong New Area has been ordered to tear part of it down after it was found to breach planning regulations.

However, the company added several lavish features to the approved design and has now been ordered to remove them, the Pudong New Area Planning and Land Authority was cited as saying.
Among the “added extras” were an entire third story, a pitched roof, a guardhouse and a sunken courtyard, the report said.
The interior design featured chandeliers in the entrance hall, marbled floors and numerous sculptures, while the overall size of the development far exceeded its approved footprint, it said.
As the building was intended to provide office space for park management workers, and storage space for garden tools and equipment, the structure that emerged soon caught the attention of the public and local media.
Following the publication of a newspaper article on the subject, the district planning and land administration launched an investigation and discovered the infringements.
Cred Real Estate was subsequently ordered to rectify the regulation breeches and make the building fit for purpose as approved in the initial design, the xinmin report said, adding that the restructuring work got under way yesterday.


Read More ... Résuméabuiyad

Tuesday, December 9, 2014

Graduation Projects -Territorial Aviation High School

Architectural Design Projects - Graduation Projects - Graduation projects for students of 2007/ 2008 .

Sana'a University - College of Engineering - Department of Architecture - The level of final

The project : Territorial Aviation High School


Project Designer : Shadi Alwan .

Shadi Alwan - Architects
Shadi Alwan

project site Location ) :

project site
project site

Project Idea ( The concept ) : 
The idea came from the transporting from the ground to the sky 
The cabin considered as the main element which connect us with the sky also it's the element students always deal with 

Project Idea ( The concept )
Site Map ( General Site ):

site map of Graduation Projects -Territorial Aviation High School
site map
Graduation Projects -Territorial Aviation High School
main perspective
main perspective
frist floor plan
frist floor plan

Elevations   ( Views ):

main elevation
main elevation
south elevation
south elevation

Other Perspective  ( Views ):


 Perspective


Strucure Idea  ( Views ):


--------------------------

For other Graduation Projects Her

---------------------------------------------------------------------------------------
Read More ... Résuméabuiyad

Tuesday, September 2, 2014

Aquatics Centre for 2012 Summer Olympics / Zaha Hadid / London.


Structural Steel Design Awards 2010 / Zaha Hadid
 . Aquatics Centre for 2012 Summer Olympics in  London 
 Structural Steel Design
Designer 
 Aquatics Centre -  Zaha Hadid


Architects: Zaha Hadid Architects   Location: London, England    Client: Olympic Delivery Authority
Main Contractor: Balfour Beatty


Project Team
: Alex Bilton, Alex Marcoulides, Barbara Bochnak, Carlos
Garijo, Clay Shorthall, Ertu Erbay, George King, Giorgia Cannici, Hannes Schafelner, Hee Seung Lee, Kasia Townend ,Thomas Soo,Nannette Jackowski, Nicolas Gdalewitch, Seth Handley,  Tom Locke, Torsten Broeder, Tristan Job, Yamac Korfali, Yeena Yoon


      Project Area: 15,950 sqm (Legacy), 21,897 sqm (Olympi    Project Year: 2011
Internal view

Design Concept

Design Concept (The idea ) of project 


  Design Concept

The architectural concept of the London Aquatic Centre is inspired by the fluid geometries of water in motion, creating spaces and a surrounding environment that reflect the riverside landscapes of the Olympic Park. An undulating roof sweeps up from the ground as a wave – enclosing the pools of the Centre with a unifying gesture of fluidity, while also describing the volume of the swimming and diving pools.


The pool hall is expressed above the podium by a large roof which arches along the same axis as the pools. Its form is generated by the sightlines of the 17,500 spectators in its Olympic mode. Double-curvature geometry has been used to generate a parabolic arch structure that creates the unique characteristics of the roof. The roof undulates to differentiate between the volumes of competition pool and the diving pool. Projecting beyond the pool hall envelope, the roof extends to the external areas and to the main entrance on the bridge that will be the primary access in Legacy mode. Structurally, the roof is grounded at 3 primary positions with the opening between the roof and podium used for the additional spectator seating in Olympic 
mode, then in-filled with a glass façade in Legacy mode.


Ground Floor Plan 


 Aquatics Centre for 2012 Summer Olympics / Zaha Hadid / London.
Zaha Hadid
Aquatics Centre for 2012 Summer Olympics 
Aquatics Centre
Zaha Hadid / London


Read More ... Résuméabuiyad
Related Posts Plugin for WordPress, Blogger...

Total Pageviews

Popular posts