DWG -PLANS -PROGECT

DWG -PLANS -PROGECT
House plan - Dwg project - Dwg school - Dwg architect- Dwg Hospital.
Showing posts with label University. Show all posts

Friday, January 22, 2016

Seoul National University Hospital Medical Mall

Seoul National University Hospital Medical Mall In Korea.
Seoul National University Hospital, a prestigious medical, research and education institution in South Korea, needed to add clinic space in their central hospital, the cornerstone of a campus that includes specialty hospitals, labs, research and education facilities. Because the existing campus was essentially at-capacity, there was virtually no space for a new vertical facility. Without the option to build up, our architects and engineers crafted a medical mall solution from the ground down.
Seoul National University Hospital Medical Mall
Seoul National University Hospital, a prestigious medical, research and education institution in South Korea, needed to add clinic space in their central hospital, the cornerstone of a campus that includes specialty hospitals, labs, research and education facilities. Because the existing campus was essentially at-capacity, there was virtually no space for a new vertical facility. Without the option to build up, our architects and engineers crafted a medical mall solution from the ground down.
The design concept places most functions below the surface level and includes three floors of outpatient clinics, retail and support spaces and a three-level parking garage with a focus on flexibility, intuitive wayfinding, expandability. The mostly below-grade space was designed to feel light and natural through the inclusion of a courtyard and all-natural light via skylights. Natural materials, landscaping, water, light and air were included throughout the design to provide a connection to nature.
Seoul National University Hospital Medical Mall
The design concept places most functions below the surface level and includes three floors of outpatient clinics, retail and support spaces and a three-level parking garage with a focus on flexibility, intuitive wayfinding, expandability. The mostly below-grade space was designed to feel light and natural through the inclusion of a courtyard and all-natural light via skylights. Natural materials, landscaping, water, light and air were included throughout the design to provide a connection to nature.
As the project would connect to many other hospitals on site, designers also took care to understand the relationships and circulation paths between the different buildings. The team's consideration of the site's overall plan, the importance of pedestrian traffic, and how the campus might change in the future, ultimately created a stronger connection between all campus functions.
Seoul National University Hospital Medical Mall
As the project would connect to many other hospitals on site, designers also took care to understand the relationships and circulation paths between the different buildings. The team's consideration of the site's overall plan, the importance of pedestrian traffic, and how the campus might change in the future, ultimately created a stronger connection between all campus functions.
Seoul National University Hospital Medical Mall
This project transforms the current on-site pavement and creates a park-like setting for patients and visitors in the midst of this bustling city of over 10 million people. The design considers the quality of the outdoor space and seeks to suffuse natural elements, light and air, to be used not only by the clinics, but also viewed and experienced by the surrounding facilities.
Seoul National University Hospital, a prestigious medical, research and education institution in South Korea, needed to add clinic space in their central hospital, the cornerstone
Seoul National University Hospital Medical Mall
The challenge for this project was providing a design that met the local FAR restrictions (which limits adding above-grade space), while keeping patients oriented to their location on the site. The unique underground exterior space helps orient patients and staff to their location on the site. From there, they are directly connected to the clinics, retail space, underground parking garages, and public transportation systems. This provides optimum convenience to sick and distressed patients who are visiting this large urban campus.
Seoul National University Hospital, a prestigious medical, research and education institution in South Korea, needed to add clinic space in their central hospital, the cornerstone
Seoul National University Hospital Medical Mall
This project transforms the current on-site pavement and creates a park-like setting for patients and visitors in the midst of this bustling city of over 10 million people. The design considers the quality of the outdoor space and seeks to suffuse natural elements, light and air, to be used not only by the clinics, but also viewed and experienced by the surrounding facilities.

source:seoul-national-university-hospital-medical-mall


Read More ... Résuméabuiyad

Monday, August 3, 2015

Project FOM University Design J. MAYER H. In Germany

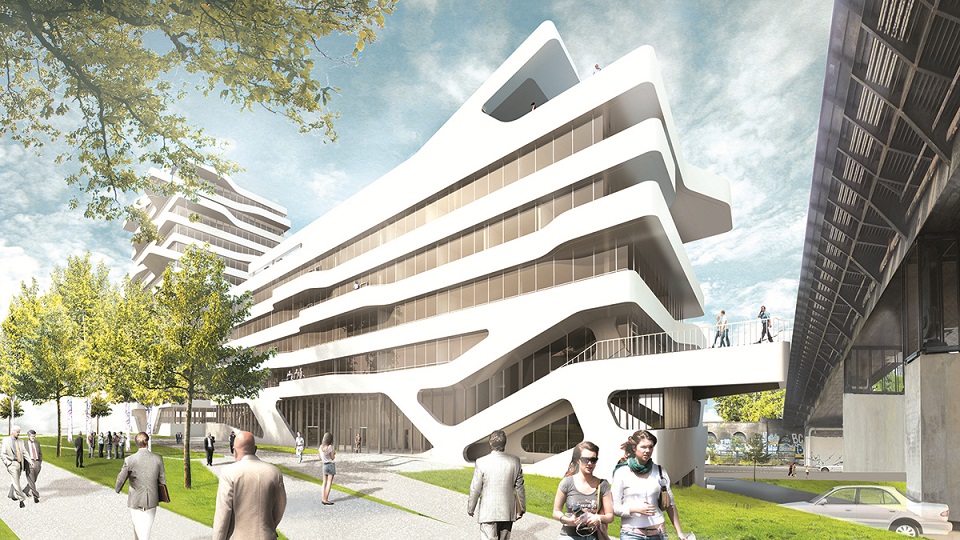
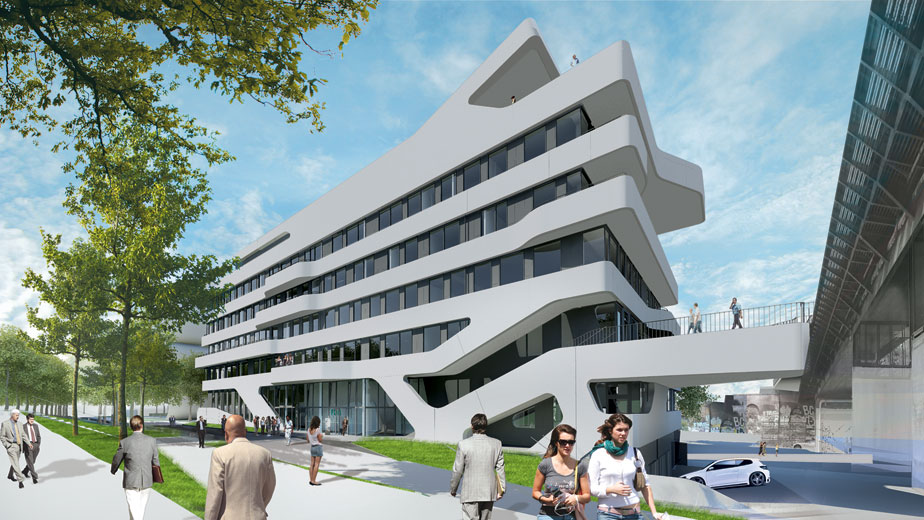
FOM University – New building for the FOM Hochschule in Duesseldorf, Germany, Design By J. MAYER H.

J. MAYER H.
FOM University
Architect:  J. MAYER H. ( See more project about  J. MAYER H. ) J. MAYER H. und Partner, Architekten, Juergen Mayer H.
Project team: Ana I. Alonso de la Varga, Wilko Hoffmann, MehrdadMashaie
Location: ToulouserAllee 53, Duesseldorf, Germany
Function: University with auditoriums, lecture and seminar rooms
Site area: approx. 8.000 m²
Total floor area: 6.000 m²
Project date: 2012-2015
Start of construction: spring 2013
Completion: 2015 
Partner in charge: Hans Schneider
Structural engineer: Thomas &BoekampIngeniuergesellschaftmbH, Muenster
Building service engineer: BrockofIngenieure, Krefeld
Building physics: GFO GesellschaftfürbauphsysikalischeObjektberatung, Krefeld
Electrical engineer: Sineplan, Hamburg
Fire security consultant: IDN Brandschutz Duisburg
Landscape architect: Luetzow 7, Berlin

University Design J. MAYER H
FOM University
Building project: Building a new, modern college seminar building for FOM Hochschule für Oekonomie & Management University of Applied Sciences gGmbH with approximately 1,400 student seats, office units, underground parking and a spacious, green campus.

“Le Quartier Central” is a lively, newly planned and nearly complete district in the middle of Dusseldorf . Its creative surrounds are the future home of the new university study center for FOM Hochschule in Dusseldorf. The innovative building with approximately 1,400 student seats features an extraordinary exterior façade with curved cantilevered balconies. Lecture halls, seminar rooms and office units are equipped with modern media technology. The nearly 8,000m2 campus gives way to a generous park facility with a subterranean parking garage below.
Building project: Building a new, modern college seminar building for FOM Hochschule
FOM University
The nonprofit college FOM is Germany’s largest private university. With 24 study centers in Germany and further facilities abroad, the colleges boasts a student body of approx. 21,000 professionals and trainees who study parallel to their profession. A new building became necessary due to the Dusseldorf university’s steadily growing number of students. To this end, the FOM Institute purchased the lot from aurelis Real Estate GmbH & Co. KG. Construction should take place until the end of 2014.

Project team: Ana I. Alonso de la Varga, Wilko Hoffmann, MehrdadMashaie
FOM University
Client Education Centrum economic profit GmbH (Education Center for Trade and Industry), Essen

The nonprofit college FOM is Germany’s largest private university. With 24 study centers in Germany and further facilities abroad, the colleges boasts a student body of approx. 21,000 professionals and trainees who study parallel to their profession. A new building became necessary due to the Düsseldorf university’s steadily growing number of students. To this end, the FOM Institute purchased the lot from aurelis Real Estate GmbH & Co. KG. Construction should take place until the end of 2014.
FOM University

Project FOM University Design J. MAYER H. In Germany
FOM University

University Design J. MAYER H
FOM University
See more other project university : 1 2 3 4 5 6 ........

   FOM University, Project FOM University, Design FOM University, J. MAYER H. design FOM University, Project University, University In Germany, 
-------------------------------------------------------------------

Read More ... Résuméabuiyad

Saturday, July 18, 2015

General Education & Research Complex of Seoul National University

Seoul National University
General Education & Research Complex
Area district : Green district 
Function : Educational research 
Site area  : 17,100.09M²
Building area : 8,48852M² 
Total floor area : 52,333.00M² 
Stories : B2, 6FL 
Parking capacity : 247 cars 
Ext. finish : Red brick Precasted concrete panel, THK18 pair glass, THK30.7 joint pair glass 
Design participation : Lee jeong hu, je ong jin hwan, Kim sang won, Kim jeong hui, Song sang veong, Lee in su(HEERIK) + Choi hong yeon, Yun jae hwan, Choi hyun yeong, Yu cheo hwan, Lee hwang hui(DANWOO) 
site-plan of project
• Breath : for Human 
-Place for development of academic study by offering convenient and comfortable environment 
• Breath : with Nature 
-Complex where architecture exists with human by designing various outdoor spaces harmonized with nature 
• Breath : with Complex 
-Place where a central plaza communicate or breathe with different departments 
• Breath in Campus 
-Harmony with neighbor environment around the campus and identity as a general education & research complex 
The goal of the project is to establish the optimum education & research environment keeping up with the development of Seoul National Univerisity, create outdoor spaces as a passage to nature, organize archi-tectural forms and spaces harmonized with the campus and ensure new visual & spacial orders having originality. 
Seoul National University
perspective of General Education & Research Complex of Seoul National University

Context :
The site facing a circular road on the north of the site considered access roads from various directions. Accordingly, the access from the circular road was fixed as the main one to be linked with adjacent build-ings and make a visual & spatial connection to the main access road and the existing campus. 
General Education & Research Complex of Seoul National University
north-elevation

General Education & Research Complex of Seoul National University
west-elevation

Gate :
A central plaza was arranged in the line of the connection axis from the main access road to the existing campus. Public facilities, regarded as a gate of the campus. were arranged in front of the campus to maximize visual & spatial effects for the complex and make up a new connection axis. 
General Education & Research Complex of Seoul National University
section 1

General Education & Research Complex of Seoul National University
section 2

Architectural process : 

Outdoor Space Plan / 

Outdoors spaces were designed by considering the connection of Gwanaksan to the campus boundary in order to adapt themselves to natural geography. organize individual space in each department, extend to each other through the plaza, have their own individuality and induce harmony with the whole campus. • A cluster was a background of the programs in order to design effective and rational floor plans and organize systematical research environment. 
General Education & Research Complex of Seoul National University
axis

General Education & Research Complex of Seoul National University
zoning

General Education & Research Complex of Seoul National University
space-planning

General Education & Research Complex of Seoul National University
space-planning

• Form Plan 
-Pilots were actively used to harmonize the complex with other buildings. An image as a gate of the complex was emphasized due to the main access road. The complex had a new visual & spatial archiectural form that was harmonized with natural landscape and contained its own originality.
General Education & Research Complex of Seoul National University
typical floor plan

General Education & Research Complex of Seoul National University
level 88.92 floor plan

General Education & Research Complex of Seoul National University
level 100 floor plan

Read More ... Résuméabuiyad

Tuesday, June 30, 2015

Buildings Architectural Three-Dimensional High-Resolution / 3D Buildings

3D Buildings-Medical Foundation
3D Buildings-University Bucheon Hospital

Project Name / St. Mary's Catholic University Bucheon Hospital, the new ward enlargement

Owner St  / Mary's Medical Foundation
Purpose of use Medical Facilities
Total floor area (㎡) /  54 372 (18 000)
Size / 6th floor basement, ground floor 11
Year performed / Year 2014
The field / Electrical installations / telecommunications / Fire design

Buildings Architectural Three-Dimensional High-Resolution / 3D Buildings
3D Buildings-Byeolnae mall

Project Name / Byeolnae mall - 3D Buildings

Land Location /  Namyangiu, Gyeonggi-do by Nae 
Regional District / Semi-residential area, first-class district planning area, cultural properties protection zone, relative purification zone 
Land area / 754.00 M' (228.08 square meters) 
Construction Area / 452.13 M' (136.77 square meters) 
Total floor area / 4,162.28 M' (1,259.08 square meters) 
Coverage ratio / 59.96% (statutory 60%). 
Floor area ratio / 399.90% (courts: 400%). 
Size /  The second basement, ground floor 7 
Parking  / lot number 26 

Other Project Architecture in Namyangiu, Gyeonggi


Read More ... Résuméabuiyad

Thursday, June 25, 2015

Design Projects Of Yeungnam University Medical Center Respiratory Hospital

Design Projects Of Yeungnam University Medical Center Respiratory Hospital in korea

Design Projects Of Yeungnam University Medical Center Respiratory Hospital
Yeungnam University Medical Center Respiratory Hospital
Project Name: Yeungnam University Medical Center Respiratory Hospital .
Location: korea Nam-gu, Daegu 317-1 daemyeongdong other 34 parcels .
For the degree: Medical facilities .
Scale: 2 underground floors, 5 ground floor .
Building area: 5 576.45 m2 .
Open if ever : 29,314.58 m2 .
Parking lot number: 345 .
Number on the bottle: 180 beds .

Design Projects Of Yeungnam University Medical Center Respiratory Hospital
Yeungnam University Medical Center Respiratory Hospital


Read More ... Résuméabuiyad

Sunday, January 18, 2015

Housing Corporation ( DRDS ) in Korea / University Buildings

Housing Corporation ( DRDS ) Is Office Buildings In Korea


 DRDS / University Buildings in Korea
View University Buildings in korea

Architects: DRDS
Location: Jinju, South Korea
Associate Architects: Mooyoung/Tomoon
Gross Floor Area: 65,000 SM
Use: Corporate Headquarters
Design Year: 2012
Construction Completion: 2015

 Housing Corporation ( DRDS ) in Korea / University Buildings
Korean Land

Design idea is to create an integrated campus with green and sustainable architectural design features of the headquarters building of the new company.
plan-Korean-Land
plan Korean Land

The 65,000sm program consists of administrative offices, public services, welfare and cultural facilities that include sports facilities, exhibition hall, classrooms, broadcasting studios, library, credit union, cafeteria, child care and conference center. More images and architects’ description after the break.

 Housing Corporation ( DRDS ) in Korea
 Housing Corporation ( DRDS ) in Korea
The project, located near a scenic river walk in Jinju, South Korea, Public sports fields are located south of standing structures to take advantage of sunlight for athletic events and daily use.

 interior design of University Buildings in korea land
 interior design of University Buildings in korea land

Korea Land & Housing Corporation engages in the construction, renovation, and management of land and housing properties, and cities in South Korea and internationally. The company constructs apartment complexes, rental apartments, new towns, industrial complexes, free economic zones, industrial parks and new cities, and residential housing projects. It also involves in the improvement of residential environments; development of housing land; reconstruction of housing projects; refinement of urban environments; promotion of urban refinement; and provision of remodeling and consulting services.

 view University Korean Land
 view University Korean Land
model-University-Korean-Land

section-of-design-University-Korean-Land
Housing-Corporation- DRDS
view-University-Korean
view-Housing-Corporation- DRDS-in-Korea
Housing-Corporation- DRDS-in-Korea

Housing-Corporation- DRDS-in-Korea


Read More ... Résuméabuiyad

Wednesday, September 24, 2014

Seoul National University of Technology School of Electrical & Information Engineering


<Seoul National University of Technology School of Electrical & Information Engineering> 
<Heerim Architects & Engineers / Lee young hee + Jung young kyoon >
<Seoul National University of Technology School of Electrical & Information Engineering>
perspective main Technology School of Electrical

Location : 172 Gongleung-dong, Nowon-gu, Seoul South Korea
Area district : General residental district
Function : Educational and research facilities
Building area : 2.693.25n? 
Total floor area : 10.599.59n? 
No. of floor : 18. 5F1 
Structure : Reinforced concrete, Steel 
Design responsibility : Jung young kyoon 
Design director : Kum du yeon
Design participation : Park je seong, 
                                     Kang woo ryeol. 
                                     Ham eun kwang. 
                                     Jo seong ik. 
                                     Lee myeong hee,  
                                     Kim jeong hee 
C.G Jung jae bee. Kim i jun. Yim kang sep. Kim jin bok, Park hyang 


<Seoul National University of Technology School of Electrical & Information Engineering>
site plan
circulation plannig
circulation plannig

Planning Concept :
 Harmony with campus master plan - To maintain the arrangement axis of existing campus and secure connection with external space - Arrangement coping with development and change of campus • Openness and comfort - To secure visual openness of campus and establish front external space -A general and cubical mass planning to establish a convenient and comfortable space • Effectivity and rationality - To plan size and arrangement relating to the neighbouring building to be extended - To maximize effectivity of space by means of a proper function distribution and space security - A reasonable space constitution considering relation for each room • Recognition and arrangement facing to the south - To introduce arrangement according to the slant axis considering recognition in case of entrance  - To secure variety of landscape and arrange it 
facing to the south .

  Seoul National University of Technology School of Electrical & Information Engineering
Model

Floor Concept :
The arrangement for each subject is zoned by floors in principle. It subdivides laboratory professor's research room and administriation supporting facility for each floor. 
It separates safety engineering dept. from electric information engineering dept. by positioning additional 
entrance. Considering that the professors research room is a space where professors usually spend their time, it is arranged facing south to create a comfortable reseact environment. The lecture room is intersye 
arranged near to the site to be extended in future .
It distributes identity to secure recognition for each function by establishing cluster for room, laboratory, professor's research room centering on the entrance plaza, 

  Seoul National University of Technology School of Electrical & Information Engineering
1B  floor plan
  Seoul National University of Technology School of Electrical & Information Engineering
1st  floor plan
  Seoul National University of Technology School of Electrical & Information Engineering
2th floor plan
  Seoul National University of Technology School of Electrical & Information Engineering
3th floor plan
  Seoul National University of Technology School of Electrical & Information Engineering
4th floor plan

Elevation Concept :
It harmonizes with landscape owing to the state size planning. For the front part, it introduce vertical louver to prepare for solar radiation and a circular line for the studio part of free stryle to give up a rigid mass style, For the elevation of  professor's room, it positions external to give, changes to the whole eleoviation, 

  Seoul National University of Technology School of Electrical & Information Engineering
front elevaion
  Seoul National University of Technology School of Electrical & Information Engineering
front elevaion
  Seoul National University of Technology School of Electrical & Information Engineering
left elevaion
  Seoul National University of Technology School of Electrical & Information Engineering
section 1
  Seoul National University of Technology School of Electrical & Information Engineering
section 2
<Seoul National University of Technology School of Electrical & Information Engineering> 
<Heerim Architects & Engineers / Lee young hee + Jung young kyoon >

<Heerim Architects & Engineers / Lee young hee + Jung young kyoon >
perspective
Heerim Architects & Engineers / Lee young hee + Jung young kyoon 
------------------------------------------------------------
tag words


Seokang Jonghap Architects Office


Seokang Jonghap Architects Office


 : subject by
(written by Heerim Architects & Engineers)
Read More ... Résuméabuiyad
Related Posts Plugin for WordPress, Blogger...

Total Pageviews

Popular posts