DWG -PLANS -PROGECT

DWG -PLANS -PROGECT
House plan - Dwg project - Dwg school - Dwg architect- Dwg Hospital.
Showing posts with label Patrik Schumacher. Show all posts

Friday, October 30, 2015

Zaha Hadid Design Project 1000 Museum In Miami Beach, usa

Project Designer 1000 Museum In Miami Beach : Zaha Hadid .

project site Miami Beach, usa .
Date 2012 - tbc .
Status Under Construction .
Project 1000 Museum In Miami Beach

Architect 
Design Zaha Hadid and Patrik Schumacher.
Project Director Chris Lépine,
Project Team Alessio Constantino, 
Martin Pfleger, Oliver Bray, Theodor WenderIrena Predalic, Celina Auterio, Carlota Boyer.
Competiton Team Sam Saffarian, Eva Tiedemann, Brandon Gehrke, Cynthia DuGrace Chung, Aurora Santan, Olga Yatsyuk .
Consultants Local Architect O’Donnell Dannwolf Partners
Structural DeSimone 
MEP HNGS Consulting Engineers
Civil Terra Civil Engineering
Landscape Enea Garden Design
Fire Protection SLS Consulting Inc
Vertical Transportation Lerch Bates Inc
Wind Tunnel Consultant RWDI
Project Data Height 709 ft, Gross Area 911,027 sq ft, Levels: 66, Townhouse Units: 4, Half Floor Units: 70, Full Floor Units: 8, Penthouse: 1, Parking Spaces: 260.

Zaha Hadid Design Project 1000 Museum In Miami Beach, usa
Project 1000 Museum In Miami Beach
For an architect who occupies a Z-dimension all her own, Zaha Hadid, Hon. FAIA, has seldom constructed high along that Z axis.
She has built many multi-level and midrise institutional buildings, but very few towers. That is about to change with the on One Thousand Museum, a 66-story, 83-unit, super-luxury condominium tower on Biscayne Boulevard in Miami, opposite Museum Park, with views across Biscayne Bay to Miami Beach.
The project is no less Zaha at this unprecedented scale. A concrete exoskeleton structures the perimeter of
the tower in a web of flowing lines that integrates lateral bracing within the lines of structural support. Columnar lines near the base splay out to meet at the corners, forming a rigid tube highly resistant to Miami’s demanding wind loads.

Zaha Hadid Design Project 1000 Museum In Miami Beach, usa
Project 1000 Museum In Miami Beach
With structure at the perimeter, the interior floor plates are almost column free, allowing maximum variation in floor plans. The bottom two-thirds of the tower has two units per floor, while the upper third boasts units that occupy the entire floor. The moving, curving lines of the exoskeleton mean that each succeeding floor plan is slightly different from the last. On the lower floors, terraces occupy the corners; on the upper floors, the terraces are tucked in from the edges.
A duplex penthouse occupies the last two residential floors. The final floor features an aquatic center, leisure area, and event space.
There is commercial space at the base, along with several stories of parking. At grade, the tower is ringed by pools and gardens. 
Zaha Hadid Architects project director Chris Lepine says that the structure—which appears as if it were eroded from a solid reads from top to bottom as one continuous liquid frame.

Project 1000 Museum In Miami Beach
The tower represents a line of research in high-rise construction that explores a fluid architectural expression consistent with engineering for the entire height of the structure. The emphasis is on expressing the dynamism of the structure in an integrated whole that avoids the frequent typology of a tower resting on a base.
Lepine points out that while the architects have worked to express the structure and its beauty within a tall, slender tower, the structure itself is “purposeful” in that it is rigid, stiff, and hurricane resistant. It's not a diagrid structure but its curving lines allow a diagonal bracketing action. “We had this idea of a fluidity that is both structural and architectural,” Lepine says.

perspective Project 1000 Museum, Zaha Hadid
perspective Project 1000 Museum, Zaha Hadid 
Instead of simply cladding a steel frame, the architects are designing expressive form-work, which can be reused as construction progresses up the tower. The concrete will be painted so that its finished surface is also the architectural finish. “A lot of innovation comes in how we build the form work. We’re looking at several solutions,” continues Lepine. Behind the exoskeleton, the architects have created a folded, faceted, crystallike façade to contrast with the solidity of the exoskeleton. The dependable Miami sun will create plays of light on the glass within the structural frame.

 Project 1000 Museum
 Project 1000 Museum
“What you see is literally structure getting thicker and thinner, as needed," Lepine says. "There’s a continuity
between the disciplines, between the architecture and engineering, to create that impression.”
Tower Of Project 1000 Museum In Miami Beach, usa
Elevation the tower

Developers Gregg Covin and Louis Birdman of One Thousand Museum Limited commissioned Hadid to do the design, in association with the local architect of record, O’Donnell Dannwolf Partners Architects.
Hadid started One Thousand Museum after being commissioned to design Collins  Park Garage, a combination parking garage and public plaza now also in working drawings. There will soon be two notable Hadid structures in Miami as Hadid finally breaks into large-scale construction in the United States.

Read More ... Résuméabuiyad

Tuesday, September 8, 2015

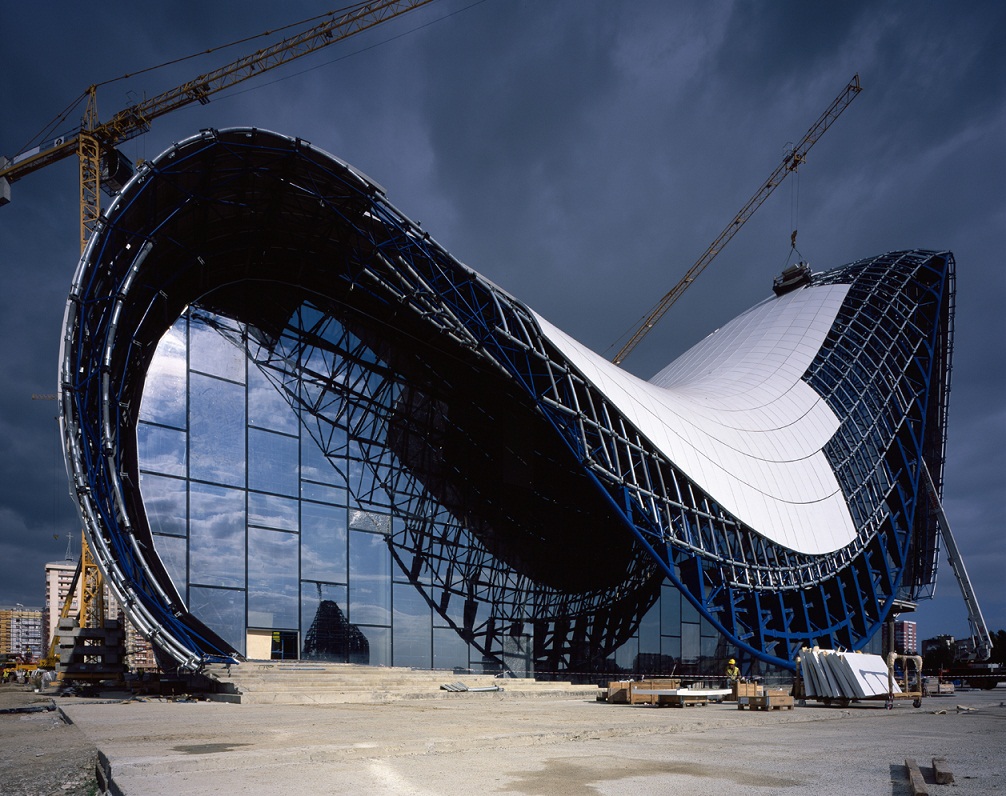
Structure Design of HEYDAR ALIYEV CENTER / Zaha Hadid

Structure-Design-Zaha-Hadid
Structure-HEYDAR ALIYEV CENTER

MERO double-curved space frame structure supporting solid external and internal envelope: MERO KK system (Fabricated by MERO-TSK Germany) made of solid steel ball nodes and CHS members.
Nodes with diameter between 110 and 350 mm and up to 16 threaded holes in different directions. Due to double-curved geometry all nodes and members are different and individually produced. Members with diameter from 60.3 to 273 mm automatically prefabricated of steel cones, CHS pipes, threaded bolts and sleeves, up to 4.5 m long.

Structure
Project HEYDAR ALIYEV CENTER
All node and tube connections assembled on site without any welding. To achieve high corrosion protection all parts are galvanized and coated in accordance with DIN EN ISO 12944.
All Items are under strict MERO quality control in accordance with DIN ISO 9001 and ISO 14001.
Curved boot columns at ground level connection points enable inverse peel of solid external skin on the west side of the building from the plaza floor surface. MERO
Additional framing construction: In situ concrete sheer walls and floors, steel floors.

Structure Design By Zaha Hadid


External skin HEYDAR ALIYEV CENTER )
Solid external skin: Fiberglass reinforced polyester rain screen cladding panels to roof higher than datum at approximately 3 m above ground level. Arabian Profile. Color match with off-white fiberglass reinforced concrete panels achieved by using a gelcoat layer with special mixture for visible faces. Sheen, sparkle, and texture to match fiberglass reinforced concrete panels. 120 mm returns on all edges. 50 mm wide primary joints between panels, allowing access to fixings, with 15 mm wide transverse joints.

Structure Design Of HEYDAR ALIYEV CENTER By Zaha Hadid
Construction HEYDAR ALIYEV CENTER
Support structure for external skin panels: Curved primary transverse steel tubes with rod connections to space frame. Secondary longitudinal steel tubes spanning between primaries and supporting rain screen panels. Weatherproofing: Prefabricated trays comprising U-profile purlins fixed to space frame stools supporting trapezoidal metal decks supporting rigid insulation boards with weatherproof membranes above and self-adhesive vapor barriers below.
Roof drainage: Weirs in weatherproofing below roof rain screen discharging into downpipes.

Structure Design Of HEYDAR ALIYEV CENTER By Zaha Hadid
external skin panels
Access and maintenance system: Solid external envelope: cherry pickers, safety point hooks in 50 mm gaps between panels at approx. 3 m centers, with rappelling strategy for steepest surfaces.

Glass curtain walling: Unitized structurally bonded fixed glazing with split mullions and transoms, adaptor frames, and vertical cover profiles. Suspension points at tops of units.

Structure Design Of HEYDAR ALIYEV CENTER By Zaha Hadid
external skin - Zaha Hadid
Insulating glass units with combined solar-control coating and low-e coating on the outer panes. Inner and outer panes contain fully tempered safety glass.
Outer pane: laminated glass with polyvinyl butyral laminate, either standard PVB laminate for medium acoustic requirements or with noise-control foil.
2-pane insulated glass units comprise laminated glass with
2 panes 6 mm tempered glass externally. Glass heat soak tested to EN 14179, combined solar-control coating and low-e coating on face 2. 16 mm air cavity with highly insulating spacer, stainless steel spacer, or comparable. 8 mm tempered glass to inside heat soak tested to EN 14179.

Structure Design Of HEYDAR ALIYEV CENTER By Zaha Hadid
view structure building for HEYDAR ALIYEV CENTER
Acoustic insulation: max. Rcwtr = 41 dB required for glazing.
The insulated glass units allow and guarantee for a deflection of the glass panel edge of up to L /150 (approx. 25 mm over a length of 4 m). Deflection in the middle of panes with supports along all edges not limited to a certain value.
Structural silicone seals to inner and outer panes of insulating glass units.
Mullions and transoms aluminum extruded rectangular/ polygonal sections to outside. Mullions and transoms:
Curved glass panels around museum / tunnel elevation: tempered outer pane, with enamel frit at the edges to cover the spacer bonding, with bendable and temperable solar-control coating.

Structure Design
HEYDAR ALIYEV CENTER
Hard and soft landscaping
Plaza flooring and panels in transitional zone between plaza flooring and raincreen: Flat, single- and double-curved fiberglass reinforced concrete flooring panels by Arabian Profile. Specially developed alkali-resistant fiberglass and cement sand mortar. Slip resistance: R10 in wet conditions, R12 in dry.
Panels rest on concrete and gravel in plaza and wedge-shaped concrete footing in transitional zone. Gaskets in joints to prevent finger trapping and indicate proximity of transitional zone between plaza and external envelope.
External ponds: top and bottom reservoir with perimeter overflow requiring accurate workmanship to stonework at edges and special collector unit to ensure water appears still, waterfalls connecting reservoirs have concealed channels at supply and overflow points to prevent them disturbing still surfaces of ponds and have dedicated filtration; special vacuum and filtration appliances for maintenance and cleaning of shallow reservoirs. Landscape and hardscape walls: board-marked in situ concrete. Grass: blend of 3 different seeds suitable for windy, hot, humid climate, terrace garden plant system comprising drainage layer, and root retainers with automatic garden irrigation system also available.

Structure HEYDAR ALIYEV CENTER By Zaha Hadid
Structure Design / Zaha Hadid

External facade lighting
Ground-embedded facade lighting fixtures: produced by the Light Project company, can be directed by 360 degrees, with special filter. Bespoke fixtures with reflectors, used in facade cove: produced by British Crescent Company.

Structure Design  Zaha Hadid
zaha hadid structure

External plaza lighting
Recessed LEDs at sides of the steps: bespoke item by Cedetas with linear stainless steel casing and top-radiused Flotel glass. Stone light marker LEDs: manufactured by HRN design. LED fixtures below stair railings: bespoke design by Zaha Hadid, manufactured by Zumtobel.

Structure Design Of HEYDAR ALIYEV CENTER By Zaha Hadid


Internal skin, walls, and ceilings
Inner face of external envelope: 6 mm Flex-Panels.
Skimmed and painted. Panels and boards screwed to fixing plates connected to telescopic tubes connected to tubular secondary steel support structure suspended from space frame, with threaded rod bracing where required.
Suspended ceilings: Knauf Acoustic suspended ceilings: Baswa Finish to auditorium ceiling and walls: Oak Internal flooring Transitional zones between internal floors and walls: Bolidt synthetic resin flooring.
First-floor exhibition area in museum and grand stair on first floor: Greton branded beige artificial stone, size: 45 × 90 cm.

Zaha Hadid
Structure Design Of HEYDAR ALIYEV CENTER 

Internal lighting
Atrium lobby: lighting integrated into helical stair handrail; balustrade uplight adjacent to step; recessed light features in ceiling; floor slot fittings uplighting external skin.
Auditorium: linear wall washers; dark recessed ceiling slots conceal downlighting onto seating areas; step lighting; ceiling shadow gap wall washers providing ambient light.
Structural cantilever glass balustrades and handrails
1,100 mm high tempered and laminated extra clear glass.
Structural glass balustrades to stairs and landings, but not galleries, with LED luminaires, bus bars integrated with
laminated glass. Stainless steel handrails to stairs and landings
with wall-fixed LED luminaires.

Structure Design Of HEYDAR ALIYEV CENTER By Zaha Hadid


Mechanical services
Fresh air is supplied to all mechanical rooms. Variable air volume system for exhibition gallery. Control of drafts from large areas of facade glazing by convectors and floor heating. Heating and cooling plant located in remote utility structure.

Structure Design Of HEYDAR ALIYEV CENTER By Zaha Hadid


Fire safety
Smoke control: special pressurization systems prevent the spread of smoke into the escape staircases in case of fire.

HEYDAR ALIYEV CENTER By Zaha Hadid
Structure Design Of HEYDAR ALIYEV CENTER By Zaha Hadid

Read More ... Résuméabuiyad

Saturday, October 4, 2014

Nuragic and Contemporary Art Museum / 1st prize winner

Nuragic and Contemporary Art Museum / Zaha Hadid Architect / Zaha Hadid, Patrik Schumacher / 1st prize winner.

<Nuragic and Contemporary Art Museum in Cagliari, Italy by Zaha Hadid Achitects>
<Art Museum in Cagliari, Italy>
<Art Museum in Cagliari, by Zaha Hadid Achitects>

Nuragic and Contemporary Art Museum / Zaha Hadid Architect / Zaha Hadid, Patrik Schumacher / 1st prize winner
Nuragic and Contemporary Art Museum / Zaha Hadid Architect

Location : Cagliari. Italy.
Function : Culture facility.
Site area : 2,000,000m2.
Bldg. area : 1.200,000m2.
Total floor area : 1,200,000m2.
Structure : Mix concrete, Steel.
Design participation : Paola Cattarin, Paolo Matteuzzi, Federico Bistolfi.

eliinbar sketches 2011 zaha hadid plastelina-building

CARATTERISTICHE PRINCIPALI DELLO SCHEMA IMPIANTISTICO E DELLFUTILIZZO DI SISTEMI RASSIVI E FONT1 DI ENERGIA RINNOvABILE
CARATTERISTICHE PRINCIPALI DELLO SCHEMA IMPIANTISTICO E
DELLFUTILIZZO DI SISTEMI
RASSIVI E FONT1 DI ENERGIA RINNOvABILE
SITE PLAN OF Nuragic and Contemporary Art Museum
SITE PLAN

Architectural concept : 
The new museum is like a coralline concretion, empty inside, hard and porous on the external surface. able to accommodate, in a continuous osmotic exchange with the external atmosphere, cultural activities in a lively and changing environment. At times it assimilates to the ground. creating a new landscape, while at others it acquires a strong mass defining the new skyline. The open and dynamic quality of the shape is also pursued inside the building, where the circulation of the visitors 
through the exhibition, information and commercial paths determine the geometry of the spaces. The erosion that forms a great cavity inside the building articulates the volume in a succession of open 
spaces for exhibition, places of aggregation and occasions for installa-tion of contemporary art. Such spaces, visible from a variety of view-points, satisfy the perceptive and the aesthetic dialogue between the contemporary and the Nuragic art. The inner cavity allows the genesis of two continuous skins. one contained within the other. The museum program is placed between the 'external skin' of the facade system, and the 'inner skin , equipped with a flexible serial system of anchor-age and electrification, that allows multiple uses of surfaces/walls for installations or video projections. 

Multimedia contemporary field
Pavement in concrete with heating to pavement
Concept museum - Nuragic and Contemporary Art Museum
Concept museum

Nuragic and Contemporary Art Museum
Nuragic and Contemporary Art Museum 

Paths :
The communication, contemporary and Nuragic exhibitions, end the public paths crossing the building end intercepting each other, create the fluid structure of the building, allowing a variety of uses and con- figurations The vertical and oblique elements of circulation create zones of interference and turbulence creating a visual continuity between the different parts of the building. 

Nuragic and Contemporary Art Museum

• The public path :
The public commercial path allows visitors to cross the building in par-rallel with the path along the sea. It offers in sequenced areas a store. bookshop. bars, restaurants, and the systems of togge where outdoor pieces of art could be accommodated. 

Nuragic and Contemporary Art Museum
The exhibition paths :
 of the ground floor in continuous dialogue with the courts, external cavity. The contemporary art exhibition path starts from the ground floor, crossing the building until the open 'logge' of the top floor. The Nuragic art exhibition path from the ground floor slides between the two skins of the building allowing a more intimate vision of the works of art without sacrificing the view on the great central space. Phasing - morphology and strategy.

Zaha Hadid, Patrik Schumacher  1st prize winner.
Zaha Hadid, Patrik Schumacher  1st prize winner.

• Phase 1 
This phase constitutes approximately 50% of the new cultural centre and includes the realization of all the spaces to high profit. - Wide spaces of aggregation to the indoor and outdoor the event space situated in the central cavity, the external cave and the vault used for installations, to correct the chronic lack of visibility of the contemporary art and young artists - All activities related to communication apart from the large confer- ence hall - All offices, with the aim to start all the necessary activities of man- agement and marketing of the various departments of the museum I a small but significant part of the exhibition spaces to generate fur- ther interest to create a place for the dialogue between the arts over time.

Nuragic and Contemporary Art Museum
Nuragic and Contemporary Art Museum 

• Phase 2 
The consolidation of the museum complex in every new phase tram forms the landscape. The second phase is constituted by the comple tion of the exhibition spaces with other related spaces, including the library and conference hall. This construction, in adhesion with the building of phase one, takes advantage of the existing distributive system, completing it and supplying a new facade on the entrance court. 

• Phase 3 
Phase 3 comprises the extension of phase 2 towards the city of Cagliari, It is an isolated building that accommodates the Research: Laboratories. It will be connected to the rest of the museum through a 'connecting carpet' , in order to offer a privileged site by the sea for performance and the production of the adiacent research laboratories.

Nuragic and Contemporary Art Museum - plan floor
plan floor
Section AA  Scale  1: 500

Section BB Scale  1: 500


tage words
---------------------
Nuragic and Contemporary Art Museum / Zaha Hadid Architect / Zaha Hadid, Patrik Schumacher / 1st prize winner.
<Nuragic and Contemporary Art Museum in Cagliari, Italy by Zaha Hadid Achitects>
<Art Museum in Cagliari, Italy>
<Art Museum in Cagliari, by Zaha Hadid Achitects>
<Architecture, Cultural buildings, Italy, Museum, Patrik Schumacher, Zaha Hadid, >
-----------------------------
<Nuragic and Contemporary Art Museum  / 1st prize winner>

Location : Cagliari. Italy.
Function : Culture facility.
Site area : 2,000,000m2.
Bldg. area : 1.200,000m2.
Total floor area : 1,200,000m2.
Structure : Mix concrete, Steel.
Design participation : Paola Cattarin, Paolo Matteuzzi, Federico Bistolfi.

design by Patrik Schumacher, Zaha Hadid


Read More ... Résuméabuiyad
Related Posts Plugin for WordPress, Blogger...

Total Pageviews

Popular posts