DWG -PLANS -PROGECT

DWG -PLANS -PROGECT
House plan - Dwg project - Dwg school - Dwg architect- Dwg Hospital.
Showing posts with label Cultural Center. Show all posts

Tuesday, September 8, 2015

Structure Design of HEYDAR ALIYEV CENTER / Zaha Hadid

Structure-Design-Zaha-Hadid
Structure-HEYDAR ALIYEV CENTER

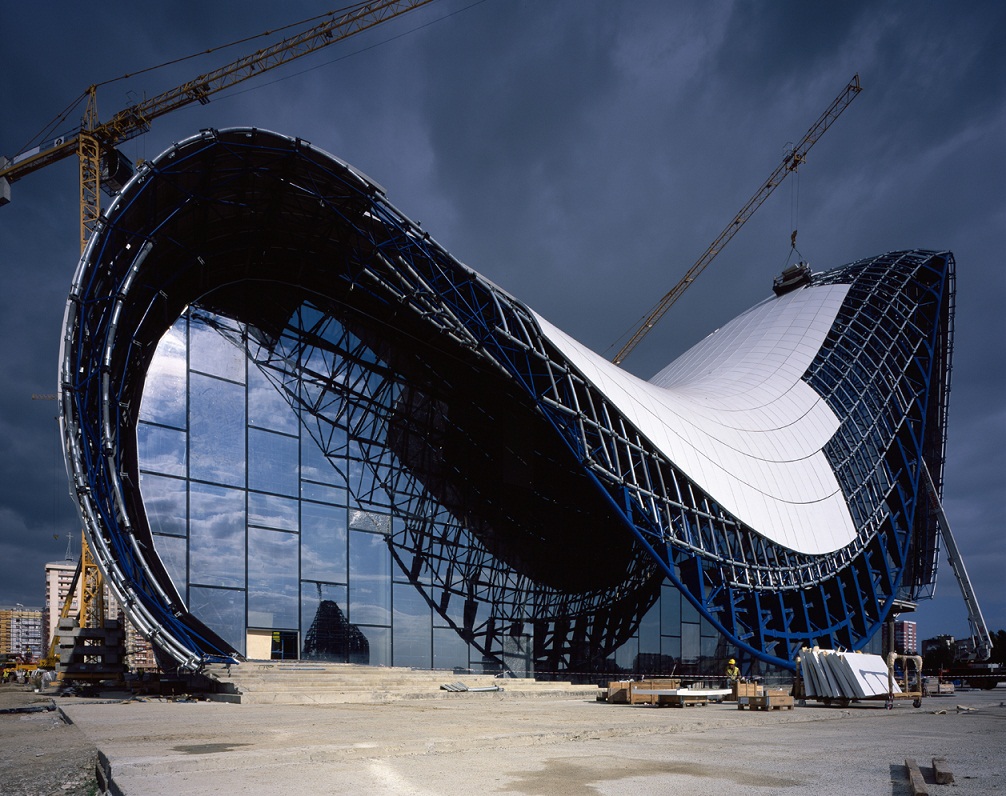
MERO double-curved space frame structure supporting solid external and internal envelope: MERO KK system (Fabricated by MERO-TSK Germany) made of solid steel ball nodes and CHS members.
Nodes with diameter between 110 and 350 mm and up to 16 threaded holes in different directions. Due to double-curved geometry all nodes and members are different and individually produced. Members with diameter from 60.3 to 273 mm automatically prefabricated of steel cones, CHS pipes, threaded bolts and sleeves, up to 4.5 m long.

Structure
Project HEYDAR ALIYEV CENTER
All node and tube connections assembled on site without any welding. To achieve high corrosion protection all parts are galvanized and coated in accordance with DIN EN ISO 12944.
All Items are under strict MERO quality control in accordance with DIN ISO 9001 and ISO 14001.
Curved boot columns at ground level connection points enable inverse peel of solid external skin on the west side of the building from the plaza floor surface. MERO
Additional framing construction: In situ concrete sheer walls and floors, steel floors.

Structure Design By Zaha Hadid


External skin ( HEYDAR ALIYEV CENTER ): 
Solid external skin: Fiberglass reinforced polyester rain screen cladding panels to roof higher than datum at approximately 3 m above ground level. Arabian Profile. Color match with off-white fiberglass reinforced concrete panels achieved by using a gelcoat layer with special mixture for visible faces. Sheen, sparkle, and texture to match fiberglass reinforced concrete panels. 120 mm returns on all edges. 50 mm wide primary joints between panels, allowing access to fixings, with 15 mm wide transverse joints.

Structure Design Of HEYDAR ALIYEV CENTER By Zaha Hadid
Construction HEYDAR ALIYEV CENTER
Support structure for external skin panels: Curved primary transverse steel tubes with rod connections to space frame. Secondary longitudinal steel tubes spanning between primaries and supporting rain screen panels. Weatherproofing: Prefabricated trays comprising U-profile purlins fixed to space frame stools supporting trapezoidal metal decks supporting rigid insulation boards with weatherproof membranes above and self-adhesive vapor barriers below.
Roof drainage: Weirs in weatherproofing below roof rain screen discharging into downpipes.

Structure Design Of HEYDAR ALIYEV CENTER By Zaha Hadid
external skin panels
Access and maintenance system: Solid external envelope: cherry pickers, safety point hooks in 50 mm gaps between panels at approx. 3 m centers, with rappelling strategy for steepest surfaces.

Glass curtain walling: Unitized structurally bonded fixed glazing with split mullions and transoms, adaptor frames, and vertical cover profiles. Suspension points at tops of units.

Structure Design Of HEYDAR ALIYEV CENTER By Zaha Hadid
external skin - Zaha Hadid
Insulating glass units with combined solar-control coating and low-e coating on the outer panes. Inner and outer panes contain fully tempered safety glass.
Outer pane: laminated glass with polyvinyl butyral laminate, either standard PVB laminate for medium acoustic requirements or with noise-control foil.
2-pane insulated glass units comprise laminated glass with
2 panes 6 mm tempered glass externally. Glass heat soak tested to EN 14179, combined solar-control coating and low-e coating on face 2. 16 mm air cavity with highly insulating spacer, stainless steel spacer, or comparable. 8 mm tempered glass to inside heat soak tested to EN 14179.

Structure Design Of HEYDAR ALIYEV CENTER By Zaha Hadid
view structure building for HEYDAR ALIYEV CENTER
Acoustic insulation: max. Rcwtr = 41 dB required for glazing.
The insulated glass units allow and guarantee for a deflection of the glass panel edge of up to L /150 (approx. 25 mm over a length of 4 m). Deflection in the middle of panes with supports along all edges not limited to a certain value.
Structural silicone seals to inner and outer panes of insulating glass units.
Mullions and transoms aluminum extruded rectangular/ polygonal sections to outside. Mullions and transoms:
Curved glass panels around museum / tunnel elevation: tempered outer pane, with enamel frit at the edges to cover the spacer bonding, with bendable and temperable solar-control coating.

Structure Design
HEYDAR ALIYEV CENTER
Hard and soft landscaping
Plaza flooring and panels in transitional zone between plaza flooring and raincreen: Flat, single- and double-curved fiberglass reinforced concrete flooring panels by Arabian Profile. Specially developed alkali-resistant fiberglass and cement sand mortar. Slip resistance: R10 in wet conditions, R12 in dry.
Panels rest on concrete and gravel in plaza and wedge-shaped concrete footing in transitional zone. Gaskets in joints to prevent finger trapping and indicate proximity of transitional zone between plaza and external envelope.
External ponds: top and bottom reservoir with perimeter overflow requiring accurate workmanship to stonework at edges and special collector unit to ensure water appears still, waterfalls connecting reservoirs have concealed channels at supply and overflow points to prevent them disturbing still surfaces of ponds and have dedicated filtration; special vacuum and filtration appliances for maintenance and cleaning of shallow reservoirs. Landscape and hardscape walls: board-marked in situ concrete. Grass: blend of 3 different seeds suitable for windy, hot, humid climate, terrace garden plant system comprising drainage layer, and root retainers with automatic garden irrigation system also available.

Structure HEYDAR ALIYEV CENTER By Zaha Hadid
Structure Design / Zaha Hadid

External facade lighting
Ground-embedded facade lighting fixtures: produced by the Light Project company, can be directed by 360 degrees, with special filter. Bespoke fixtures with reflectors, used in facade cove: produced by British Crescent Company.

Structure Design  Zaha Hadid
zaha hadid structure

External plaza lighting
Recessed LEDs at sides of the steps: bespoke item by Cedetas with linear stainless steel casing and top-radiused Flotel glass. Stone light marker LEDs: manufactured by HRN design. LED fixtures below stair railings: bespoke design by Zaha Hadid, manufactured by Zumtobel.

Structure Design Of HEYDAR ALIYEV CENTER By Zaha Hadid


Internal skin, walls, and ceilings
Inner face of external envelope: 6 mm Flex-Panels.
Skimmed and painted. Panels and boards screwed to fixing plates connected to telescopic tubes connected to tubular secondary steel support structure suspended from space frame, with threaded rod bracing where required.
Suspended ceilings: Knauf Acoustic suspended ceilings: Baswa Finish to auditorium ceiling and walls: Oak Internal flooring Transitional zones between internal floors and walls: Bolidt synthetic resin flooring.
First-floor exhibition area in museum and grand stair on first floor: Greton branded beige artificial stone, size: 45 × 90 cm.

Zaha Hadid
Structure Design Of HEYDAR ALIYEV CENTER 

Internal lighting
Atrium lobby: lighting integrated into helical stair handrail; balustrade uplight adjacent to step; recessed light features in ceiling; floor slot fittings uplighting external skin.
Auditorium: linear wall washers; dark recessed ceiling slots conceal downlighting onto seating areas; step lighting; ceiling shadow gap wall washers providing ambient light.
Structural cantilever glass balustrades and handrails
1,100 mm high tempered and laminated extra clear glass.
Structural glass balustrades to stairs and landings, but not galleries, with LED luminaires, bus bars integrated with
laminated glass. Stainless steel handrails to stairs and landings
with wall-fixed LED luminaires.

Structure Design Of HEYDAR ALIYEV CENTER By Zaha Hadid


Mechanical services
Fresh air is supplied to all mechanical rooms. Variable air volume system for exhibition gallery. Control of drafts from large areas of facade glazing by convectors and floor heating. Heating and cooling plant located in remote utility structure.

Structure Design Of HEYDAR ALIYEV CENTER By Zaha Hadid


Fire safety
Smoke control: special pressurization systems prevent the spread of smoke into the escape staircases in case of fire.

HEYDAR ALIYEV CENTER By Zaha Hadid
Structure Design Of HEYDAR ALIYEV CENTER By Zaha Hadid

Read More ... Résuméabuiyad

Saturday, August 29, 2015

Zaha Hadid Architects Design Project HEYDAR ALIYEV CENTER

Zaha Hadid
HEYDAR ALIYEV CENTER
Project HEYDAR ALIYEV CENTER.
Design Zaha Hadid and Patrik Schumacher with Saffet Kaya Bekiroglu.
Project Architect Saffet Kaya Bekiroglu
Project Team Sara Sheikh Akbari, Shiqi Li, Phil Soo Kim, Marc Boles, Yelda Gin, Liat Muller, Deniz Manisali, Lillie Liu, Jose Lemos, Simone Fuchs, Jose Ramon Tramoyeres, Yu Du, Tahmina Parvin, Erhan Patat, Fadi Mansour, Jaime Bartolome, Josef Glas, Michael Grau, Deepti Zachariah, Ceyhun Baskin, Daniel Widrig, Special thanks to Charles Walker.

Zaha Hadid Architects Design
HEYDAR ALIYEV CENTER
Main Contractor and Architect of Record DiA Holding
Consultants Tuncel Engineering, AKT (Structure), GMD Project (Mechanical), HB Engineering (Electrical), Werner Sobek (Façade), Etik Fire Consultancy (Fire), Mezzo Stüdyo (Acoustic), Enar Engineering (Geotechnical), Sigal (Infrastructure), MBLD (Lighting), Subcontractors and manufacturers, MERO (Steel Space Frame System) + Bilim Makina (Installation of Space Frame System), Doka (Formwork), Arabian Profile (External Cladding Panels / GRC & GRP), Lindner (Internal Skin Cladding), Sanset İkoor (Auditorium Wooden Cladding), Quinette (Auditorium Seats), Zumtobel (Lighting Fixtures), Baswa (Special Acoustic Ceilings) + Astas (Installation of Ceilings), Solarlux (Multipurpose Hall Façade Door), Bolidt (Polyurethane Floor Finish), Kone Elevators + Ikma (Installation of Elevators), MM Mühendisler Mermer (Marble Cladding Works), HRN Dizayn (Landscape LED Installation), Thyssen Group (Escalator), Remak Makina (Fire Doors and Concrete-Cladded Doors), Tema (Gypsum Panel Works), MIM Mühendislik (Structural Steel), Elekon Enerji Sistemleri (Main Building Lighting Control System), NIS Epoksi Kaplama Sistemleri (Epoxy Works), Light Projects Group (Lighting Fixtures), Limit Insaat (External Skin Insulations and Structure).

Zaha Hadid Architects Design HEYDAR ALIYEV CENTER

HEYDAR ALIYEV CENTER FACTS AND FIGURES

Project name Heydar Aliyev Center 
Location Baku, Azerbaijan
Start of project September 2007
Completion May 10, 2012
Client The Republic of Azerbaijan
Program Mixed-use cultural center
Procurement Design-build
Total floor area 101,801 m2
Site area 111,292 m2
Auditorium capacity 1,000
Unique fiberglass reinforced polyester panels 13,000 (40,000 m2)

Zaha Hadid Architects Design
HEYDAR ALIYEV CENTER

Fiberglass reinforced concrete panels 3,150 (10,000 m2) GRC panels
Fiberglass reinforced polyester panel production Max 70 unique panels per day
Museum space frame 12,569 Members / 3,266 Nodes
Auditorium space frame 17,269 Members /4,513 Nodes
Total surface space frame area approx. 33,000 m2
Internal skin fixing plates 70,000
Surface area of inner skin Over 22,000 m2
Metal deck roof purlins at tender stage 3,607—total length 10,092m
Metal roof deck trays at tender stage 3,936—total area 26,853 m2 Roof area 39,000 m2

Zaha Hadid Architects Design HEYDAR ALIYEV CENTER

Zaha Hadid
Zaha Hadid Architects Design Auditorium
For more details about the project, click here


Read More ... Résuméabuiyad

Friday, August 28, 2015

Heydar Aliyev Cultural Center / Zaha Hadid


Project  HEYDAR ALIYEV CENTER Designer By Architect, Zaha Hadid . 
Zaha Hadid Design project of Heydar Aliyev Cultural Center, Project Architect :Saffet kaya bekiroglu
photography: helene binet, 

Heydar Aliyev Cultural Center
As part of the former Soviet Union, the urbanism and architecture of Baku, the capital of Azerbaijan on the Western coast of the Caspian Sea, was heavily influenced by the planning of that era. Since its independence in 1991, Azerbaijan has invested heavily in modernising and developing Baku’s infrastructure and architecture, departing from its legacy of normative Soviet Modernism.
Zaha Hadid Architects was appointed as design architects of the Heydar Aliyev Center following a competition in 2007. The Center, designed to become the primary building for the nation’s cultural programs, breaks from the rigid and often monumental Soviet architecture that is so prevalent in Baku, aspiring instead to express the sensibilities of Azeri culture and the optimism of a nation that looks to the future.

Heydar Aliyev Cultural Center / Zaha Hadid
View Heydar Aliyev Cultural Center
  • Design concept / Zaha Hadid:
The design of the Heydar Aliyev Center establishes a continuous, fluid relationship between its surrounding plaza and the building’s interior. The plaza, as the ground surface; accessible to all as part of Baku’s urban fabric, rises to envelop an equally public interior space and define a sequence of event spaces dedicated to the collective celebration of contemporary and traditional Azeri culture. Elaborate formations such as undulations, bifurcations, folds, and inflections modify this plaza surface into an architectural landscape that performs a multitude of functions: welcoming, embracing, and directing visitors through different levels of the interior. With this gesture, the building blurs the conventional differentiation between architectural object and urban landscape, building envelope and urban plaza, figure and ground, interior and exterior.

Heydar Aliyev Cultural Center / Zaha Hadid
View Heydar Aliyev Cultural Center
Fluidity in architecture is not new to this region. In historical Islamic architecture, rows, grids, or sequences of columns flow to infinity like trees in a forest, establishing non-hierarchical space. Continuous calligraphic and ornamental patterns flow from carpets to walls, walls to ceilings, ceilings to domes, establishing seamless relationships and blurring distinctions between architectural elements and the ground they inhabit. Our intention was to relate to that historical understanding of architecture, not through the use of mimicry or a limiting adherence to the iconography of the past, but rather by developing a firmly contemporary interpretation, reflecting a more nuanced understanding.
Responding to the topographic sheer drop that formerly split the site in two, the project introduces a precisely terraced landscape that establishes alternative connections and routes between public plaza, building, and underground parking. This solution avoids additional excavation and landfill, and successfully converts an initial disadvantage of the site into a key design feature.

Heydar Aliyev Cultural Center
Zaha Hadid Design project of Heydar Aliyev Cultural Center

  • Geometry, structure, materiality :

One of the most critical yet challenging elements of the project was the architectural development of the building’s skin. Our ambition to achieve a surface so continuous that it appears homogenous, required a broad range of different functions, construction logics and technical systems had to be brought together and integrated into the building’s envelope. Advanced computing allowed for the continuous control and communication of these complexities among the numerous project participants.

Design By Zaha Hadid
Heydar Aliyev Cultural Center

The Heydar Aliyev Center principally consists of two collaborating systems: a concrete structure combined with a space frame system. In order to achieve large-scale column-free spaces that allow the visitor to experience the fluidity of the interior, vertical structural elements are absorbed by the envelope and curtain wall system. The particular surface geometry fosters unconventional structural solutions, such as the introduction of curved ‘boot columns’ to achieve the inverse peel of the surface from the ground to the West of the building, and the ‘dovetail’ tapering of the cantilever beams that support the building envelope to the East of the site

Heydar Aliyev Cultural Center
The space frame system enabled the construction of a free-form structure and saved significant time throughout the construction process, while the substructure was developed to incorporate a flexible relationship between the rigid grid of the space frame and the free-formed exterior cladding seams. These seams were derived from a process of rationalizing the complex geometry, usage, and aesthetics of the project. Glass Fibre Reinforced Concrete (GFRC) and Glass Fibre Reinforced Polyester (GFRP) were chosen as ideal cladding materials, as they allow for the powerful plasticity of the building’s design while responding to very different functional demands related to a variety of situations: plaza, transitional zones and envelope.

architectural composition   / Zaha Hadid
Heydar Aliyev Cultural Center
In this architectural composition, if the surface is the music, then the seams between the panels are the rhythm. Numerous studies were carried out on the surface geometry to rationalize the panels while maintaining continuity throughout the building and landscape. The seams promote a greater understanding of the project’s scale. They emphasize the continual transformation and implied motion of its fluid geometry, offering a pragmatic solution to practical construction issues such as manufacturing, handling, transportation and assembly; and answering technical concerns such as accommodating movement due to deflection, external loads, temperature change, seismic activity and wind loading.

Heydar Aliyev Cultural Center / Zaha Hadid
exterior and interior, the lighting of the Heydar Aliyev Center
To emphasize the continuous relationship between the building’s exterior and interior, the lighting of the Heydar Aliyev Center has been very carefully considered. The lighting design strategy differentiates the day and night reading of the building. During the day, the building’s volume reflects light, constantly altering the Center’s appearance according to the time of day and viewing perspective. The use of semi-reflective glass gives tantalizing glimpses within, arousing curiosity without revealing the fluid trajectory of spaces inside. At night, this character is gradually transformed by means of lighting that washes from the interior onto the exterior surfaces, unfolding the formal composition to reveal its content and maintaining the fluidity between interior and exterior.

Zaha Hadid / Heydar Aliyev Cultural Center
Heydar Aliyev Cultural Center
As with all of our work, the Heydar Aliyev Center’s design evolved from our investigations and research of the site’s topography and the Center’s role within its broader cultural landscape. By employing these articulate relationships, the design is embedded within this context; unfolding the future cultural possibilities for the nation.

project zaha hadid : 1 2 3 4 5  

Read More ... Résuméabuiyad
Related Posts Plugin for WordPress, Blogger...

Total Pageviews

Popular posts