DWG -PLANS -PROGECT

DWG -PLANS -PROGECT
House plan - Dwg project - Dwg school - Dwg architect- Dwg Hospital.
Showing posts with label Germany. Show all posts

Monday, August 3, 2015

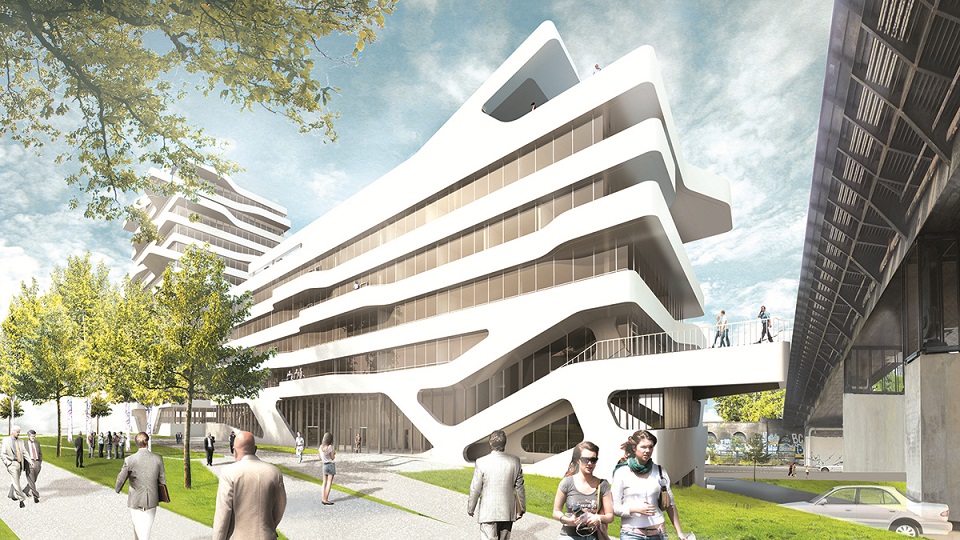
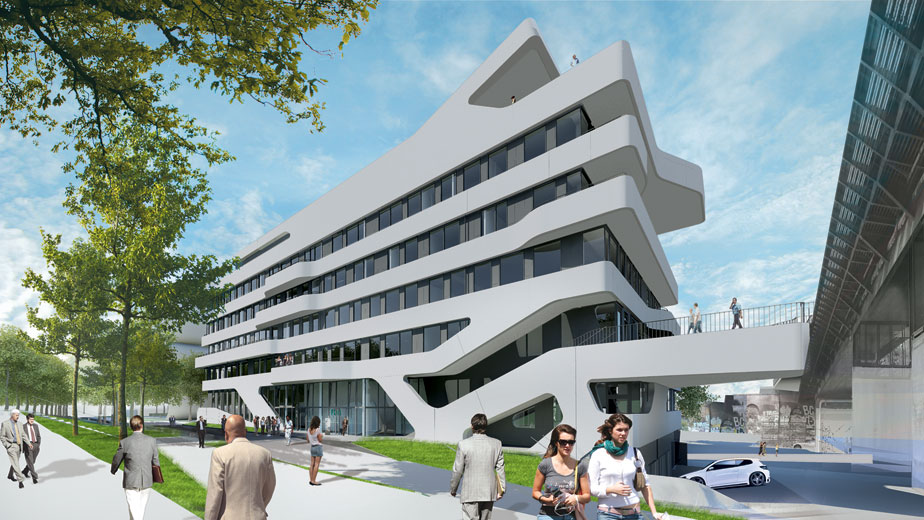
Project FOM University Design J. MAYER H. In Germany

FOM University – New building for the FOM Hochschule in Duesseldorf, Germany, Design By J. MAYER H.
J. MAYER H.
FOM University
Architect:  J. MAYER H. ( See more project about  J. MAYER H. ) J. MAYER H. und Partner, Architekten, Juergen Mayer H.
Project team: Ana I. Alonso de la Varga, Wilko Hoffmann, MehrdadMashaie
Location: ToulouserAllee 53, Duesseldorf, Germany
Function: University with auditoriums, lecture and seminar rooms
Site area: approx. 8.000 m²
Total floor area: 6.000 m²
Project date: 2012-2015
Start of construction: spring 2013
Completion: 2015 
Partner in charge: Hans Schneider
Structural engineer: Thomas &BoekampIngeniuergesellschaftmbH, Muenster
Building service engineer: BrockofIngenieure, Krefeld
Building physics: GFO GesellschaftfürbauphsysikalischeObjektberatung, Krefeld
Electrical engineer: Sineplan, Hamburg
Fire security consultant: IDN Brandschutz Duisburg
Landscape architect: Luetzow 7, Berlin
University Design J. MAYER H
FOM University
Building project: Building a new, modern college seminar building for FOM Hochschule für Oekonomie & Management University of Applied Sciences gGmbH with approximately 1,400 student seats, office units, underground parking and a spacious, green campus.

“Le Quartier Central” is a lively, newly planned and nearly complete district in the middle of Dusseldorf . Its creative surrounds are the future home of the new university study center for FOM Hochschule in Dusseldorf. The innovative building with approximately 1,400 student seats features an extraordinary exterior façade with curved cantilevered balconies. Lecture halls, seminar rooms and office units are equipped with modern media technology. The nearly 8,000m2 campus gives way to a generous park facility with a subterranean parking garage below.
Building project: Building a new, modern college seminar building for FOM Hochschule
FOM University
The nonprofit college FOM is Germany’s largest private university. With 24 study centers in Germany and further facilities abroad, the colleges boasts a student body of approx. 21,000 professionals and trainees who study parallel to their profession. A new building became necessary due to the Dusseldorf university’s steadily growing number of students. To this end, the FOM Institute purchased the lot from aurelis Real Estate GmbH & Co. KG. Construction should take place until the end of 2014.

Project team: Ana I. Alonso de la Varga, Wilko Hoffmann, MehrdadMashaie
FOM University
Client Education Centrum economic profit GmbH (Education Center for Trade and Industry), Essen

The nonprofit college FOM is Germany’s largest private university. With 24 study centers in Germany and further facilities abroad, the colleges boasts a student body of approx. 21,000 professionals and trainees who study parallel to their profession. A new building became necessary due to the Düsseldorf university’s steadily growing number of students. To this end, the FOM Institute purchased the lot from aurelis Real Estate GmbH & Co. KG. Construction should take place until the end of 2014.
FOM University

Project FOM University Design J. MAYER H. In Germany
FOM University

University Design J. MAYER H
FOM University
See more other project university : 1 2 3 4 5 6 ........

   FOM University, Project FOM University, Design FOM University, J. MAYER H. design FOM University, Project University, University In Germany, 
-------------------------------------------------------------------

Read More ... Résuméabuiyad

Friday, July 31, 2015

Design Villa In Ludwigsburg, Germany / Dupli Casa

Design Villa In Ludwigsburg, Germany / Dupli Casa 
Architects:  J.MAYER.H  Architects
Design Villa In Ludwigsburg, Germany / Dupli Casa
Design Villa In Ludwigsburg, Germany
Location: Ludwigsburg, Germany
Architects: J. MAYER H. Architects
Project Architects: Georg Schmidthals, Thorsten Blatter
Project Team: Juergen Mayer H., Simon Takasaki, Andre Santer, Sebastian Finckh
Proposals / Works: architectural firm Uli Wiesler, Stuttgart
Architect On Site: AB Wiesler, Stuttgart
Structural Engineers: Dieter Kubasch, Ditzingen und IB Rainer Klein, Sachsenheim
Service Engineers: IB Hans Wagner, Filderstadt
Landscape Architects: Büro Klaus Wiederkehr, Nürtingen
Area: 6900.0 sqm
Project: 2005 – 2008
Photographer:David Franck

Design Villa In Ludwigsburg, Germany / Dupli Casa
design-villa-dupli-casa-

Design Villa In Ludwigsburg, Germany / Dupli Casa
design villa in germany - dupli casa

Design Villa In Ludwigsburg, Germany / Dupli Casa
site-paln-of-villa-dupli-casa
The geometry of the Dupli.Casa is based on the footprint of the house that previously was located on the site, originally built in 1984 and with many extensions and modifications since then. The new building echoes the “family archeology” by duplication and rotation. Lifted up, it creates a semi-public space on ground level between two layers of discretion. The spatial configuration of the villa performs a sophisticated connection between inside and outside and offers spectacular views onto the old town of Marbach and the German national literature archive on the other side of the Neckar valley.
Architects:  J.MAYER.H  Architects
Villa Dupli Casa

Design Villa In Ludwigsburg, Germany / Dupli Casa
design-villa-dupli-casa

Design Villa In Ludwigsburg, Germany / Dupli Casa
design villa in germany - dupli casa

Design Villa In Ludwigsburg, Germany / Dupli Casa
design-villa-dupli-casa

Design Villa In Ludwigsburg, Germany / Dupli Casa
design-villa-dupli-casa

Design Villa In Ludwigsburg, Germany / Dupli Casa
design-villa-dupli-casa

Design Villa In Ludwigsburg, Germany / Dupli Casa
design-villa-dupli-casa

Design Villa In Ludwigsburg, Germany / Dupli Casa
design-villa-dupli-casa

Design Villa In Ludwigsburg, Germany / Dupli Casa
design-villa-dupli-casa-architects-J-MAYER-H
Design Villa In Ludwigsburg, Germany / Dupli Casa
design-villa-dupli-casa-architects-J-MAYER-H

Design Villa In Ludwigsburg, Germany / Dupli Casa
design-villa-dupli-casa-architects-J-MAYER-H

Design Villa In Ludwigsburg, Germany / Dupli Casa
design-villa-dupli-casa-architects-J-MAYER-H

Design Villa In Ludwigsburg, Germany / Dupli Casa
design-villa-dupli-casa-architects-J-MAYER-H

Design Villa In Ludwigsburg, Germany / Dupli Casa
إضافة تسمية توضيحية
Design Villa In Ludwigsburg, Germany / Dupli Casa
floor-paln-of-villa-dupli-casa

Design Villa In Ludwigsburg, Germany / Dupli Casa
floor-paln-of-villa-dupli-casa
Design Villa In Ludwigsburg, Germany / Dupli Casa
section
Design Villa In Ludwigsburg, Germany / Dupli Casa
anylasis-site
Design Villa In Ludwigsburg, Germany / Dupli Casa
programmatic
Design Villa In Ludwigsburg, Germany / Dupli Casa
frist floor
Design Villa In Ludwigsburg, Germany / Dupli Casa
ground floor
Dupli Casa
garden floor

Design Villa In Ludwigsburg, Germany / Dupli Casa
Design Villa In Ludwigsburg, Germany / Dupli Casa 

Design Villa In Ludwigsburg, Germany / Dupli Casa
Design Villa In Ludwigsburg, Germany / Dupli Casa 


Read More ... Résuméabuiyad
Related Posts Plugin for WordPress, Blogger...

Total Pageviews

Popular posts