DWG -PLANS -PROGECT

DWG -PLANS -PROGECT
House plan - Dwg project - Dwg school - Dwg architect- Dwg Hospital.
Showing posts with label Architecture books. Show all posts

Wednesday, December 9, 2015

Project National Science Museum, Sana’a, Yemen

Competition of the National Science Museum Project (NSM)
1st prize winner / The Netherlands Project : (VVKH)

National Science Museumm - Imax

The design competition is issued by the ministry of oil and minerals, geological survey and mineral resources board.
The location of the project: Sana’a University Campus, Sana’a, Yemen
Architect: Verheijen van Rijswijk Knappers de Haan (VVKH) Leiden, the Netherlands, the 25th of October 2006

Sana’a University Campus, Sana’a, Yemen
The location of the project: Sana’a University Campus, Sana’a, Yemen

- Concept of Project ( National Science Museum )  : 

National Science Museum
Concept of Project - National Science Museum

A large museum garden is requested. To realize that, we have looked for more building space elsewhere. A roundabout gives the possibility to design a landmark with long distance views and over 10.000 sq.m. garden.


 National Science Museum
Concept of Project - National Science Museum

  National Science Museum
Concept of Project

Location of museum
Location of museum
Perspective - National Science Museum


 National Science Museum
National Science Museum, Sana’a, Yemen

 National Science Museum
Site plan of National Science Museum, Sana’a, Yemen

- Building diagram:

An Imax theatre has in principal a spherical shape, a natural form on a roundabout. The connection with other parts of the museum is via a basement. Here is situated Group I, the main exhibition area.
Building diagram
Main hall first floor-Project National Science Museum, Sana’a, Yemen
Main hall first floor

Project National Science Museum, Sana’a, Yemen
Main hall basement

National Science Museum   1 daylight  2 elevator  3 technical services  4 composition of exhibition  5 stairway to I max  6 escape stairway  7 toilet ladies  8 toilets gentlemen  9 ring of daylight
Basement floor

National Science Museum 

1 daylight 
2 elevator 
3 technical services 
4 composition of exhibition 
5 stairway to I max 
6 escape stairway 
7 toilet ladies 
8 toilets gentlemen 
9 ring of daylight 

National Science Museum   1 ticket sale  2 information desk  3 first aid  4 toilet ladies  5 toilets gentlemen  6 guard  7 duty officer  8 staff  9 personnel entrance  1o technical services  11 energy services  12 elevator  13 void  14 escape stairway  15 storage  16 shop  17 food corner  18 outdoor classroom under tentroof  19 display cases  20 director  21 registration desk  22 conference room  23 green room  24 smoke terrace  25 pantry  26 toilets employees ladies  27 toilets employees gentlemen  28 archive  29 tent roof  3o administration unit  31 sneak preview of the exhibition
Basement floor
National Science Museum 

1 ticket sale 
2 information desk 
3 first aid 
4 toilet ladies 
5 toilets gentlemen 
6 guard 
7 duty officer 
8 staff 
9 personnel entrance 
1o technical services 
11 energy services 
12 elevator 
13 void 
14 escape stairway 
15 storage 
16 shop 
17 food corner 
18 outdoor classroom under tentroof 
19 display cases 
20 director 
21 registration desk 
22 conference room 
23 green room 
24 smoke terrace 
25 pantry 
26 toilets employees ladies 
27 toilets employees gentlemen 
28 archive 
29 tent roof 
3o administration unit 
31 sneak preview of the exhibition 
Project National Science Museum
Ground floor

Project National Science Museum
Ground floor

First floor of Project National Science Museum
First floor

First floor of Project National Science Museum
First floor

Project National Science Museum, Sana’a, Yemen
Perspective interior design of National Science Museum

 National Science Museum
Perspective interior design of National Science Museum
----------------
National Science Museum
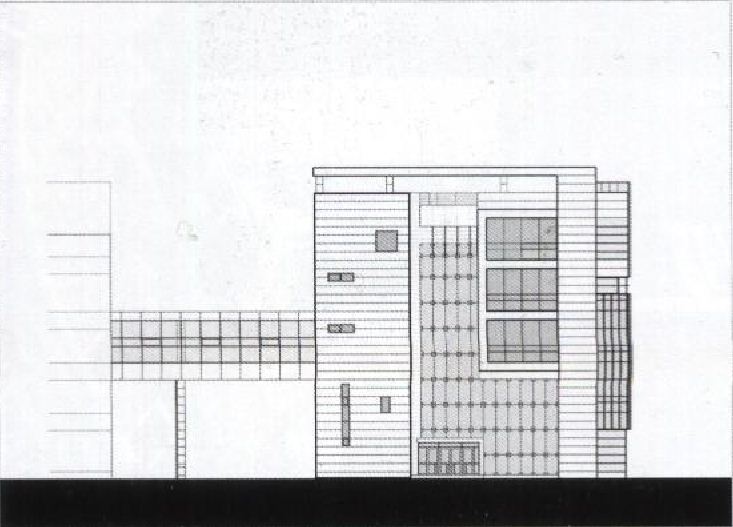
street facade 1

gardan facade 1
gardan facade 2
street facade 2


------------------------

Project National Science Museum, Sana’a, Yemen
cross-section 1

Project National Science Museum, Sana’a, Yemen
cross-section 2


Project National Science Museum, Sana’a, Yemen
cross-section 3


Project National Science Museum, Sana’a, Yemen
cross-section 4


The museum garden

The museum garden must be very green and large. It can be very green, if there is enough water: the cistern. By planning the building on the far east site of the plot, in the basement and on the roundabout, the garden will be over 10.000 sq. m. There is not a complete specification for the museum garden, therefore the design is indicative.
The service and maintenance building is on the far west end of the plot with its own entrance in the university campus.
Project National Science Museum, Sana’a, Yemen
site plan

Water management

Project National Science Museum, Sana’a, Yemen
museum garden - cistern

To ensure there is sufficient water for a green museum garden we planned a cistern (also the foundation of phase 2). In the Netherlands it rains 8000 mm/ year. We used this known fact to provide a green garden in Sana’a.
For one year a garden of 10.000 sq. m. needs a water reserve of 8000 m3. A cistern of 4000 sq. m. and 2 meters of water level will satisfy.
The cistern can be sponsored separately


To ensure there is sufficient water for a green museum garden we planned a cistern (also the foundation of phase 2). In the Netherlands it rains 8000 mm/ year. We used this known fact to provide a green garden in Sana’a.
site plan

During phase 1, the architectural form of phase 2 is represented by large trees in pots. The building and the trees form an architectural unity. In phase 2 these trees can be removed to the garden

Building phases and sq. m.

models of museum - The development of the idea
models of museum - The development of the idea

Phase 1                                                                              Phase 2
1st and 2nd floor                                                                (2/3 floors)
4000 sq.m.                                                                        +6000 sq.m.
Total: 10.000 sq. m.                                                           Total: 16.000 sq.m.

Phase 3                                                                               Basement and Theatre
(2 pavilions)                                                                         6000 sq.m.
+2000 sq.m.
Total: 18.000 sq.m.

The material of the façades is White Hailany

 White Hailany
White Hailany

 White Hailany
Material of the Elevation White Hailany
Scientific icons

Scientific icons on museum elevation

Scientific icons on museum elevation
Scientific icons

Around doors and windows the walls will be painted white (gypsum).

Around doors and windows the walls will be painted white (gypsum).

view interior design of national museum in yemen

Structural system:

The structural material is concrete. The floor span will be a contemporary translation of the traditional Yemen floor span ( Old Sana'a ) .

The structural material is concrete. The floor span will be a contemporary translation of the traditional Yemen floor span ( Old Sana'a ) .
Structural system

National Science Museum
Sana’a, Yemen

National Science Museum
The roof in houses Sana’a, Yemen

Best architecture books :
For downloud the museum architecture books 


Read More ... Résuméabuiyad

Sunday, November 22, 2015

Architectural Competition Annual 2006 - Architectural Book

Architectural Book / Architectural Competition Annual 2006 / Seoul city hall expansion competition

Architectural Book / Architectural Competition Annual 2006
Seoul city hall expansion competition

Area district : General commercial area, Central fine view district, Fire prevention district 
Function : Public official facilities 
Site area : 12,109.40m2 
Building area : 7.608.49m2 
Total floor area :95,755.52m2 
Landscaped area : 5,581.99m2 
Building coverage ratio : 59.86% 
Floor area ratio : 51524% 
Stories : 84, 20FL 
Structure : Steel, Steel framed reinforced concrete 
Parking capacity : 162 cars 
Design responsibility : Park seung hong, Baik mun gi 


Architectural Book / Architectural Competition Annual 2006 / Seoul city hall expansion competition
sit plan of Seoul city hall expansion competition

Download the rest of the project Architectural Competition Annual 2006 - 
Seoul city hall expansion competition

By 4shared
By Mediafire
Architectural Competition Annual 2006
Read More ... Résuméabuiyad

Sunday, July 26, 2015

Bucheon HEMIL Library / Korean architecture

1st Prize Winner / Korean architecture / Bucheon HEMIL Library

Bucheon HEMIL Library
\Korean architecture

Bucheon HEMIL Library /Architecture & Engineers Co. Ltd. / Park hyeong bae + E kchitects & Associates / Han Sang bum. Kim yong hwa


 Korean architecture
site plan

Area district : Central commercial area, 
                    Fire prevention district,
                    District unit planned district.
Function : Culture & Assembly facility, 
               Eoucabonal research & Welfare facility ( same function with project city hall in Icheon )
Site area : 1,000,60m2 
Building area : 729.53m2 
Total floor area : 3,990.06m2 
Landscaped area : 200.97m2 
Building coverage ratio: 72.91% 
Floor area ratio : 314.60% 
Stories : B1. 5FL 
Structure : Reinforced concrete 
Parking capacity : 21 cars 
Ext. finish : Curtain wall, Aluminium louver, Ceramic panel 

Bucheon HEMIL Library
Circumference situation
Bucheon HEMIL Library
Arrangement concept I
 Korean architecture Architecture Competition Annual 2006
Arrangement concept 2
Architecture Competition Annual 2006
Arrangement concept 3


 Beginning Point of Human Network in City... 
 The project's site is located at a commercial town of Wonmigu, Bucheon City which shows typical urban scenes in which apartments are mixed whth shops. The site's small area makes us consider openness .In addition, a 35m road is close to a buffer zone. It is fortunate at parks around the site enables people to have a good view .

Bucheon HEMIL Library / Korean architecture
Frist floor plan

Bucheon HEMIL Library / Korean architecture
Second floor plan
Architecture Competition Annual 2006
Fifth floor plan
Zoning & Division, Connection & Flow, Change & Adaptation 
The mass is arranged to ensure open spaces because the site is small compared with accepted programs. Therefore, The main entrance heads for a road on the northeast side of the site in order to maximize openness. In addition, an indoor atrium is planned by ensuring a square and dividing the mass. It introduces daylight and sky to the building which is likely to stuffy due to the narrow site. Accordingly, juveniles as well as the disabled will enjoy calmn and silence. 

Korean architecture
front elevation
Bucheon HEMIL Library / Korean architecture Architecture Competition Annual 2006
left elevation
Space Plan to Harmonize Visual Angle With Light 
Corridors and rooms are arranged around the indoor atrium and decks between the spaces are used to link the inside with the outside. A roof garden plays the same role as a neighborhood park. The project is designed mainly for both the visually disabled and the adolescent. Therefore, the 1st, 2nd and 3rd floors contain spaces for the disabled owing to easy accessibility, while the 4th and 5th floors include spaces for the adolescent. A general data room, arranged on the 5th floors, has skylights in order to maintain comfortable condition. A sunken garden enhances daylight and ventilation of underground spaces. In addition, water spaces including an artificial waterfall at an entrance court provide visual and auditory motives. 

Architecture Competition Annual 2006
section 1

Architecture Competition Annual 2006
section 2
Image as Open Community 
Curtain walls are applied to the elevation for a transparent and open image. Vertical louvers are used to avoid a dry image and realize an intimate and dynamic image. In addition, the atrium is expected to integrate
spaces vertically, get rid of a barrier between the disabled and the nondisabled and realize one human network

See More to Other Korean architecture project 
1 2 3 4 5 6 7

For inquiries please comment on the subject 

Read More ... Résuméabuiyad
Related Posts Plugin for WordPress, Blogger...

Total Pageviews

Popular posts