DWG -PLANS -PROGECT

DWG -PLANS -PROGECT
House plan - Dwg project - Dwg school - Dwg architect- Dwg Hospital.
Showing posts with label Architecture Competition Annual 2012. Show all posts

Monday, July 27, 2015

Architecture Competition Annual 2012 / KTX Suseo Station Seoul, Korea

1st Prize Winner / Korean architecture / KTX Suseo Station Seoul, Korea / Architecture Competition Annual 2012

KEUN JEONG Architects & Engineers / Ann Sang-gu, Kim Jong-moon, Jung Seoung-duk 

Architecture Competition Annual 2012 / KTX Suseo Station Seoul, Korea
KTX Suseo Station Seoul, Korea
■ Location : Seoul, Korea 
■ Function :Transportation facility 
■ Site area : 122,290m' 
■ Bldg. area: 7,171 m2 
■ Total floor area : 7,941 m2 
■ Stories : B1, 3FL 
■ Structure : Reinforced concrete, Steel 
■ Finish : Aluminum panel, Color Low-e Pair glass 

Architecture-Competition-Annual-2012 / KTX-Suseo-Station-Seoul-Korea
Site Plan

■ Design concept :
KTX-Suseo-Station-Seoul-Korea
Design concept of project Architecture

-Abstractionism of wind flow, lights, wave and railroad 
-Escalating dynamism -The Speed 'Yeon' 
-Express the continuous flow of the green rail

Architecture Competition Annual 2012 / KTX Suseo Station Seoul, Korea
Design concept

The green tomorrow with water color flowing -Architecture Competition Annual 2012 /

In Suseo, Tan-cheon Brook flows along the ridge of Daemo-san Mountain and brilliant water-color flows containing the morning sunlight. The flow also meets with Jaenggol Village. The future of Suseo is drawn taking this land of Suseo as a canvas.

Architecture Competition Annual 2012
KTX Suseo Station Seoul
There are farming roads, patterns of cultivated lands and transverse water flow from retention pond in the project site. We applied the principle of water-flow to project site and made the levels various in architectural way so that Suseo will breathe with surrounding and have efficient and three-dimensional connection with future development, existing underground Suseo Subway Station and GTX. A dynamic and rhythmical shape expressing the various shapes of water-flow(such as stillness, rotating speed and water current) had been drawn by way of this principle. 

Architecture Competition Annual 2012
Perspective KTX Suseo Station Seoul 1
A powerful and speedy shape is expressed containing the flying up Vision of railway taking the motifs from the flow of local Tan-cheon Brook, flow of KTX speed and wave-cross image of the railway. The design expresses the vitality of green tomorrow and the beginning point of jump like the flying-up of traditional kite floating above the extensive Suseo field.

Architecture-Competition-Annual-2012
Perspective KTX Suseo Station Seoul 2

The position of Suseo High-Speed Rail Station building considered the awareness and the accessibility from existing Suseo Subway Station crossroad. A dynamic mass that goes up along the railway, wind, water- flow and light-flow is created in harmony with functions. Each zone converges following the sloped roof and links with each other in organic way. The environment-friendly Suseo High-Speed Rail Station with green rail is imagined here.

Architecture Competition Annual 2012
Perspective KTX Suseo Station Seoul 3

■ Elevations & Sections :
- Elevations :
KTX Suseo Station Seoul, Korea
front-elevation

KTX Suseo Station Seoul, Korea
left-elevation
- Sections :
Architecture Competition Annual 2012 / KTX Suseo Station Seoul, Korea
section 1

Architecture Competition Annual 2012 / KTX Suseo Station Seoul, Korea
section 2

Architecture Competition Annual 2012 / KTX Suseo Station Seoul, Korea
section 3

■ Plans $ Other Perspective :
- Plans:
Architecture Competition Annual 2012 / KTX Suseo Station Seoul, Korea
Basement-floor-plan

Architecture Competition Annual 2012 / KTX Suseo Station Seoul, Korea
first-floor-plan


Architecture Competition Annual 2012 / KTX Suseo Station Seoul, Korea
second-floor-plan
- Other Perspective :

Architecture Competition Annual 2012
Perspective

Architecture Competition Annual 2012
KTX Suseo Station Seoul

Read More ... Résuméabuiyad

Tuesday, July 21, 2015

Architecture Competition Annual 2012 / Korea East-West Power Corporation

Architecture Competition Annual 2012 / Korea East-West Power Corporation
Korea East-West Power Corporation

Korea East-West Power Corporation architectural in korea ( book -Architecture Competition Annual 2012  .

Architects: Samoo Architects & Engineers / Sohn Myung-gi, Hwang Han-gu, Yu Seung-ho
Location : Ulsan, Korea 
Function : Business facility
Site area : 30,323m' 
Bldg. area : 6,290m' 
Total floor area : 23,417m2
Stories : B1, 9FL
Structure : Reinforced concrete, Steel 

Architecture Competition Annual 2012 / Korea East-West Power Corporation
Korea East-West Power Corporation
  • Site Plan:
Architecture Competition Annual 2012 / Korea East-West Power Corporation
site plan of Korea East-West Power Corporation

  • Site analysis :
Architecture Competition Annual 2012
site-analysis-of-projects

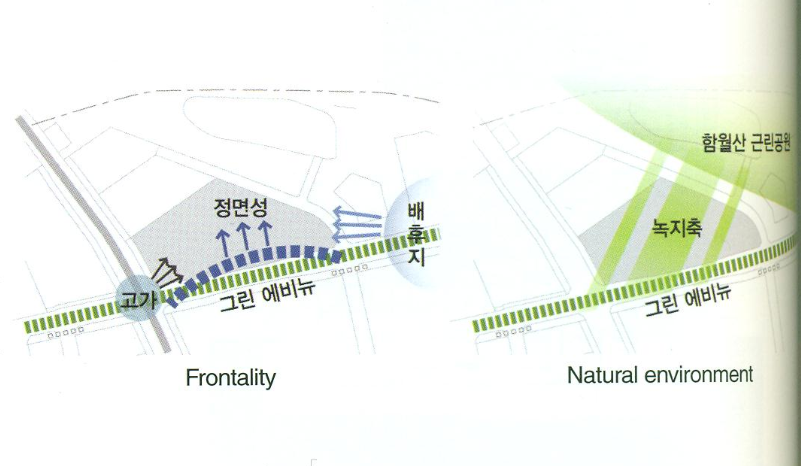
Architecture Competition Annual 2012
site-analysis-of-projects
  • Design Concept :
Architecture Competition Annual 2012 / Korea East-West Power Corporation
Arrangement-plan

Architecture Competition Annual 2012 / Korea East-West Power Corporation
Arrangement-plan

  • Design Concept :
Architecture Competition Annual 2012
Design Concept
  • Zoning Plan : 

Architecture Competition Annual 2012 / Korea East-West Power Corporation
Zoning Plan of Korea East-West Power Corporation
  • Mass Plan : 

Architecture Competition Annual 2012- Korea East-West Power Corporation
Mass Plan / Mounting

Architecture Competition Annual 2012- Korea East-West Power Corporation
Mass Plan / Inlaying

Architecture Competition Annual 2012 / Korea East-West Power Corporation
Mass Plan / Floating

The biggest challenge of this project was to let the new corporate building express the image of the company that generates energy with new value, not the traditional image of power plant building. Our design strategy was to expressing the changing image 'from East-West Power to Energy is Wonderful Power' . The design concept 'Synergy Plant' was also used to express the new symbolism of Korea East-West Power Company who will lead the future energy industry. 

Architecture Competition Annual 2012
  • Circulation Plan :

Architecture Competition Annual 2012
circulation plan

The location plan focused on giving the image of an open company; while the mass planning concentrated on rhythmic sense by utilizing the flow of existing topography. The facade planning created the image of a powerful and environment-friendly power generation company. They altogether contain the value of new company that creates energy for better future. The Ulsan-Woojeong Innovation City has linear city structure, which is different from existing grid-pattern city system. The new corporate building of Korea East-West Power Company will reflect the city structure and green flow of Ulsan-Woojeong Innovation City. The mass articulation and the arrangement are nature-friendly. The project site has big elevation difference more than 14rn. The design utilized this by the functional zoning of lower level mass dependent on different levels. 

Korea East-West Power Corporation
frist floor plan

Architecture Competition Annual 2012
Second floor plan 
A great landscape in harmony with surrounding environment maintaining the flow of existing land was created. Since the project site had difficulty for vertical expansion because of aviation height limitation, horizontal dynamics was emphasized and symbolism was given by expanding the flow of existing land. The building energy load has been reduced by passive design such as atrium ventilation, maximization of natural lighting and rooftop garden. On the other hand, system functions were optimized by active design such as highly efficient equipment•material application and adopting rain-water system and grey-water system. Natural energy is actively utilized by solar energy power generation and air-conditioning by geothermal heat pump. Consequently, the corporate building of Korea East-West Power Company. The dynamic design symbolizing the global jump of an energy company will make the corporate building of Korea East-West Power Company as a new symbol of an energy company leading future energy industry and lighting the world by 'Synergy Plant'. 

Architecture Competition Annual 2012
perspective of project architecture winner

Korea East-West Power Corporation
Architecture Competition Annual 2012

Architecture Competition Annual 2012
View-of Korea East-West Power Corporation


Read More ... Résuméabuiyad
Related Posts Plugin for WordPress, Blogger...

Total Pageviews

Popular posts